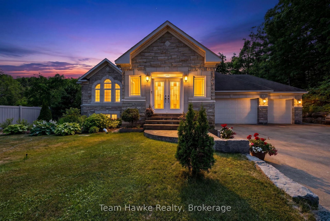
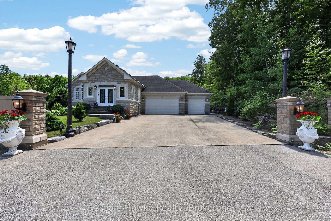
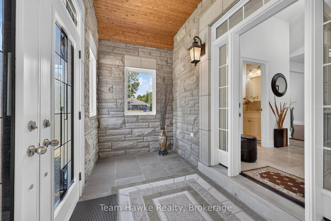
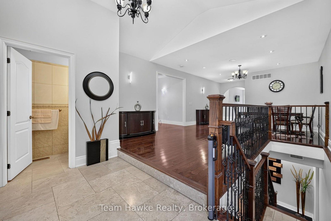
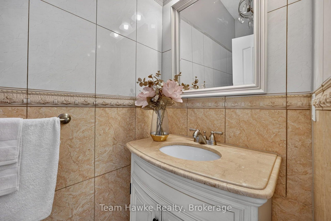
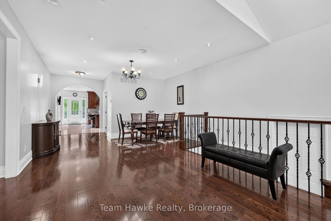
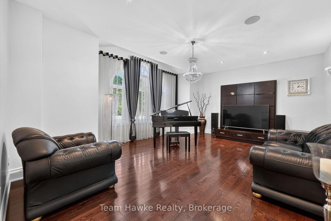
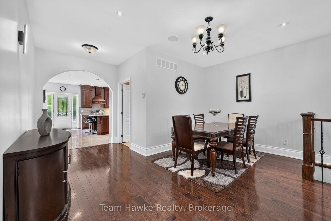
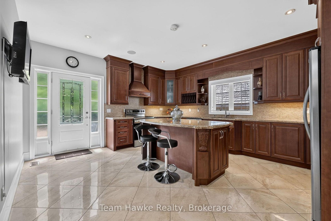
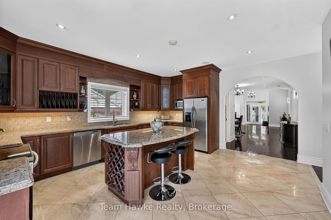
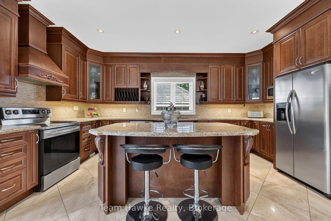
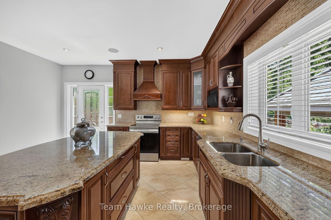
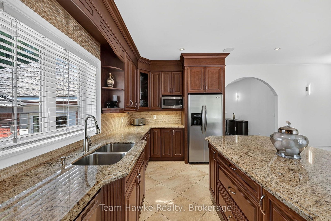
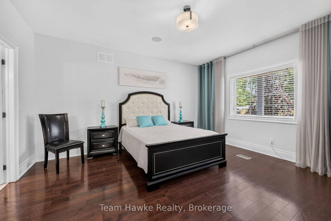
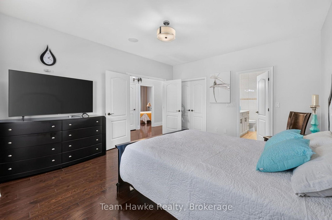
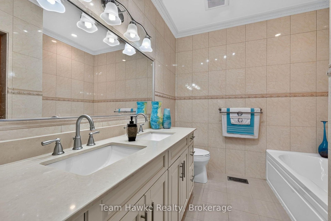
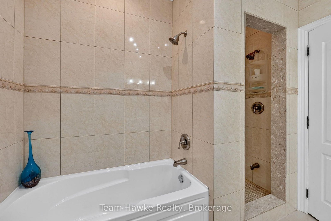
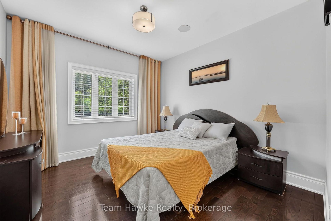
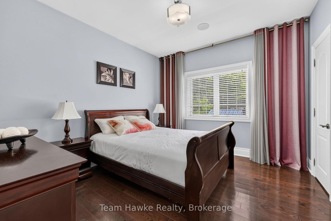
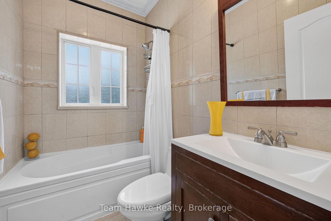
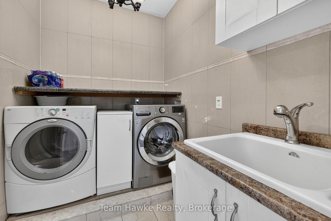
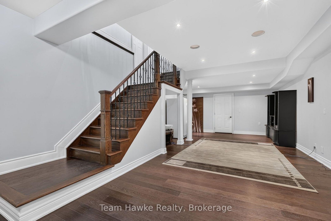
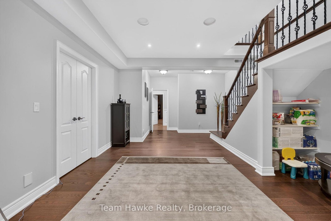
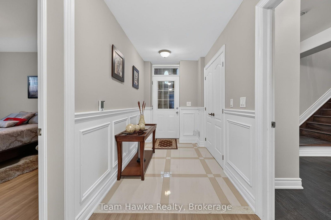
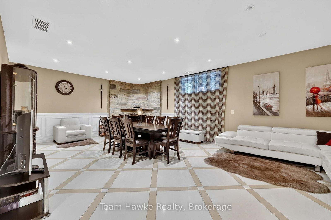
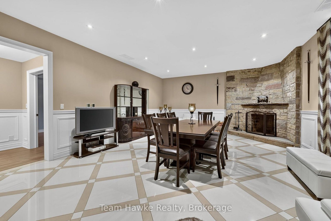
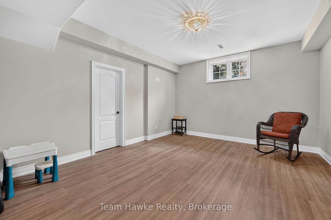
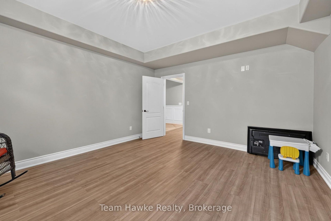
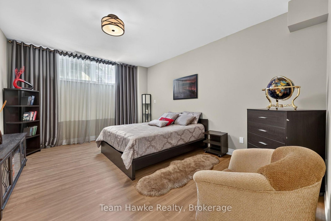
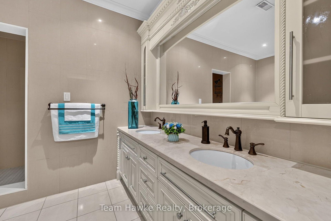
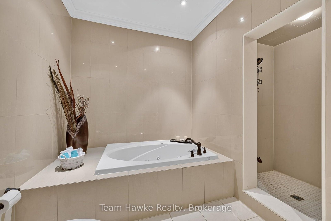
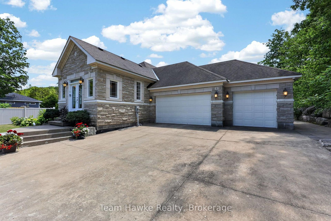
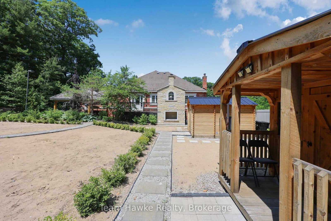
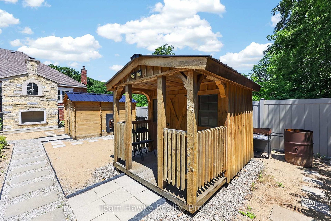
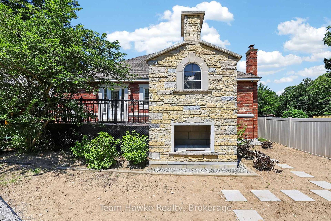
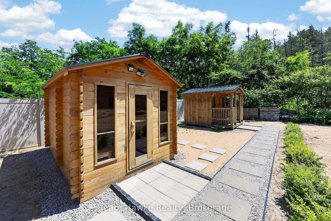
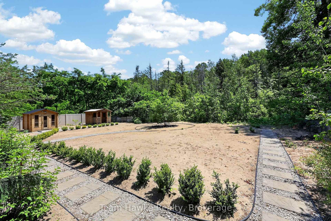
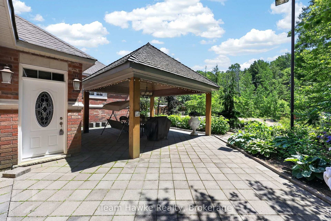
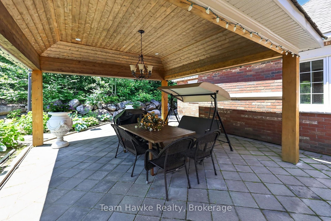
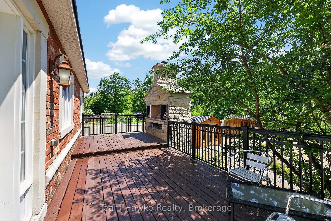
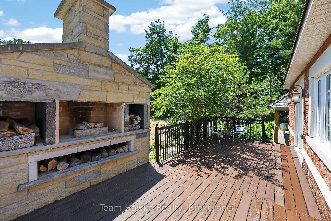
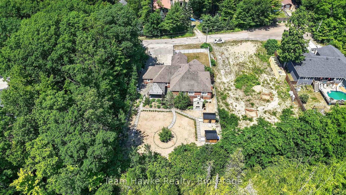
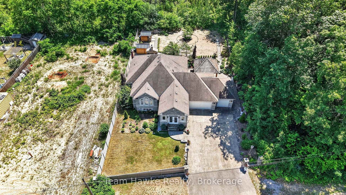
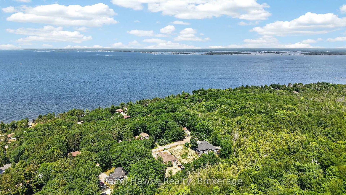
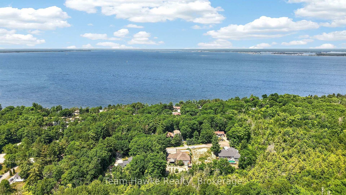
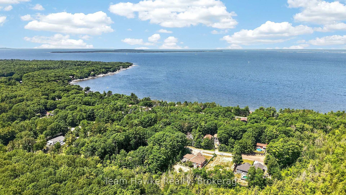
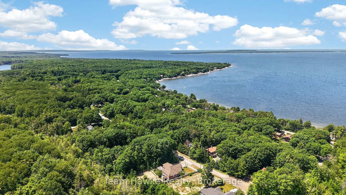
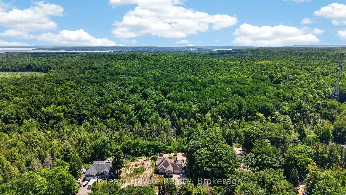
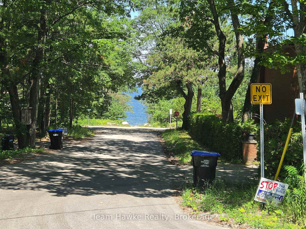
Gorgeous, classic stone & amp; brick bungalow, attached 3 car garage with 2225 sq ft of living space on the main floor and a finished basement with a separate entrance. Top quality construction and neutral designer finishes throughout both levels. Located on a quiet dead end street, backing onto a forested acreage in the Sawlog Point area of serene Tiny Township. Short walk to access Georgian Bay. The kitchen is an entertainer's delight with a spacious island, granite countertops and plenty of counter and storage space. Walk out from the kitchen to a deck and extensive landscaped backyard with private vinyl fencing. Have dinner under the large shelter gazebo or enjoy the woodburning sauna. 3bedrooms on the main level including a generous primary with a 5 piece ensuite bathroom and a walk-in closet. Large living room which opens up to a generous space with a dining area. Lower level contains a rec room which can be used as an office space or a games room. Family room with radiant heated tile floors is anchored by a woodburning fieldstone fireplace. It is roughed in for a second kitchen providing the opportunity for an in-law suite for extended family or a rental income. Separate covered access. Two additional bedrooms and a 5 piece bathroom plus a laundry room with hook-ups for a washer and dryer. Inground sprinkler system is roughed in but has not been connected. Also security cameras are roughed in but not connected. No For Sale sign on the property.
Address
9 Tucson Road
List Price
$1,099,900
MLS® Status
New
Property Type
Residential Freehold
Type of Dwelling
Detached
Style of Home
Bungalow-Raised
Transaction Type
Sale
Area
Tiny
Sub-Area
Rural Tiny
Region
Simcoe
Bedrooms
3 + 2
Bedrooms (Total)
5
Rooms Above Grade
12
Rooms Below Grade
6
Bathrooms
4
Floor Area
2000-2500 Sq. Ft.
Lot Size Source
MPAC
Lot Depth
181
Lot Size Units
Feet
Lot Width
92.81
Parcel Number
584270066
Parcel of Tied Land
No
Occupant Type
Owner
Cross Street
Bush Rd./Tucson Rd.
Approx. Age
6 - 15 Years
MLS® Number
S13539644
Listing Brokerage
Team Hawke Realty
Basement Area
Finished with Walk-Out
Postal Code
L9M 0B6
Posession Details
Flexible
Parking
Private Triple
Parking Places (Total)
15
Parking Spaces
12
Tax Amount
$3,693.00
Tax Year
2025
Site Influences
Cul de Sac/Dead End, Lake Access, Landscaped, Marina, Park, Porch Enclosed
Exterior Features
Landscaped, Porch Enclosed
Interior Features
Accessory Apartment, In-Law Capability, Primary Bedroom - Main Floor, Water Heater
Property Features
Cul de Sac/Dead End, Lake Access, Marina, Park
Central Vacuum
No
Family Room
No
Ensuite Laundry
No
Special Designation
Unknown
Standard Status
Active
Board Or Association
One Point Association of REALTORS
Heat Source
Gas
Heat Type
Forced Air
Cooling Features
Central Air
Construction Materials
Brick, Stone
Direction Faces
East
Fireplace
Yes
Fireplace Features
Rec Room, Wood
Foundation Details
Block, Concrete
Garage
Yes
Garage Type
Attached
Covered Spaces
3
Kitchens Total
1
Kitchens Above Grade
1
Other Structures
Gazebo, Sauna, Shed
Pool Features
None
Roof
Asphalt Shingle
Tax Legal Description
LT 46 PL 1383 TINY; TINY
Security Features
Carbon Monoxide Detectors, Smoke Detector
Water Source
Drilled Well, Sediment Filter
Waterfront
No
Waterfront
None
Sewer
Septic
Login To View 11 Additional Details On 9 Tucson Road
Get instant access to more information with a free account.
Already have an account? Login
Rooms
| Floor | Type | Dimensions | Features |
|---|---|---|---|
| Main | Mud Room | 3.8 x 2.8 | |
| Foyer | 5.28 x 2.05 | ||
| Main | Sitting | 4.13 x 3.8 | |
| Main | Dining Room | 4.95 x 2.97 | |
| Main | Laundry | 2.64 x 1.95 | |
| Main | Kitchen | 5.78 x 5.05 | |
| Main | Primary Bedroom | 5.2 x 4.45 | 5 Pc Ensuite, Walk-In Closet(s) |
| Main | Bedroom 2 | 3.96 x 3.66 | |
| Main | Bedroom 3 | 3.96 x 3.66 | |
| Lower | Recreation | 7.16 x 4.62 | |
| Lower | Family Room | 7.89 x 5.44 | |
| Lower | Bedroom 5 | 5.05 x 4.45 | |
| Lower | Utility Room | 5.15 x 4.62 |