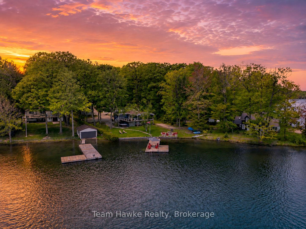
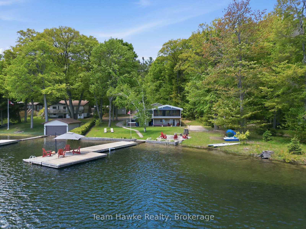
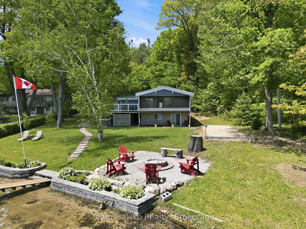
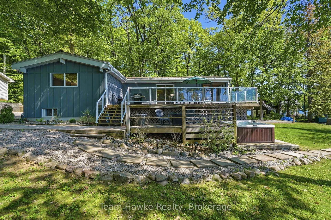
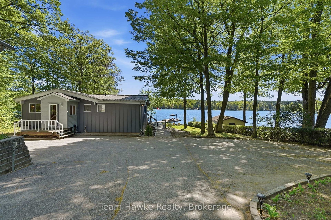
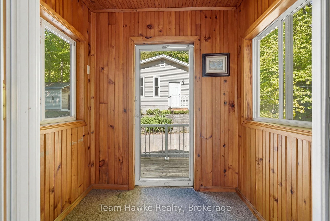
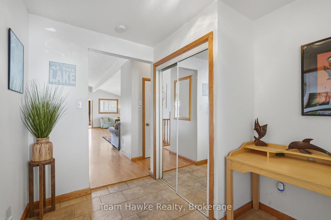
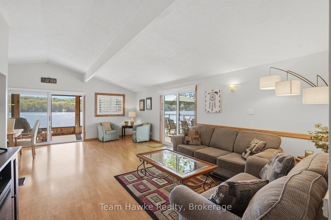
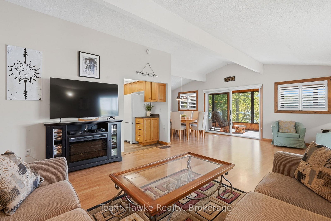
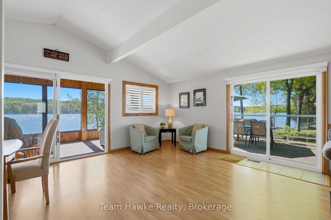
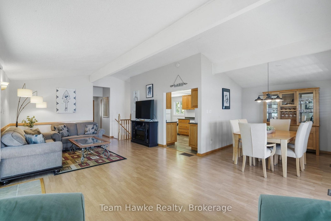
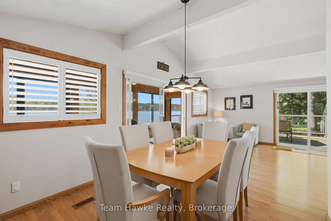
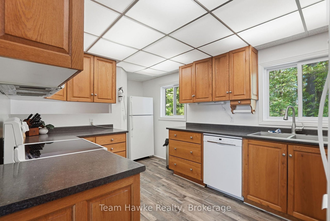
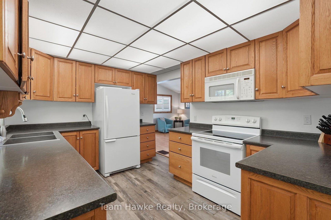
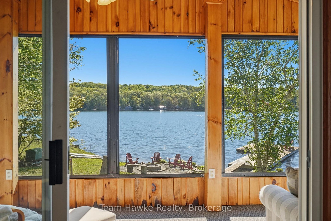
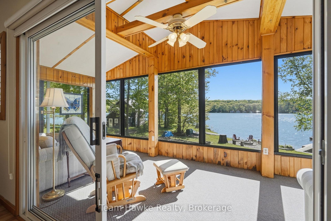
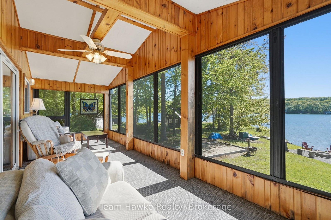
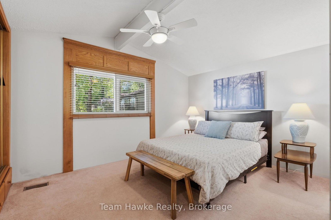
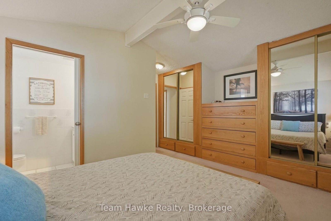
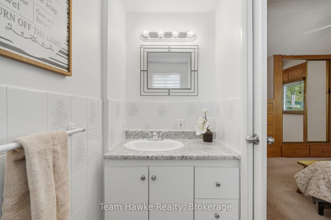
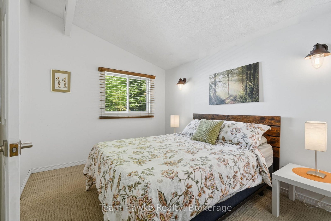
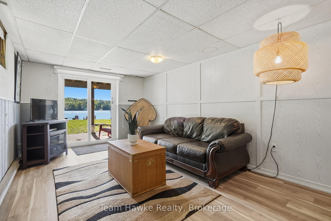
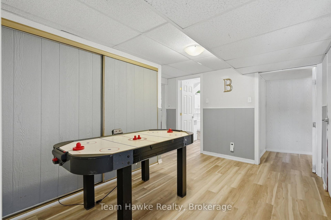
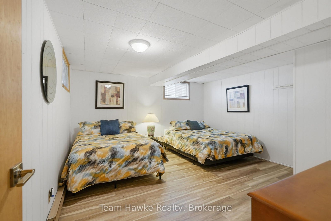
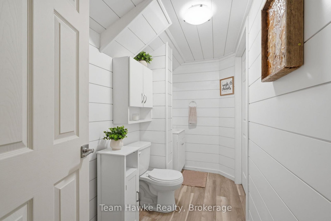
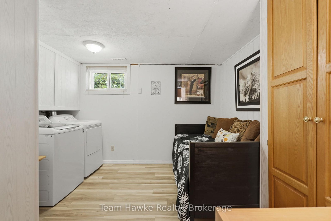
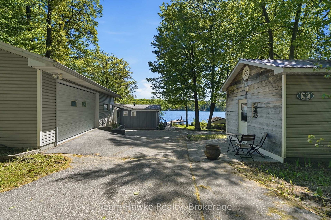
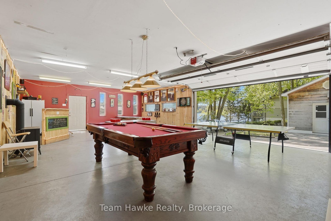
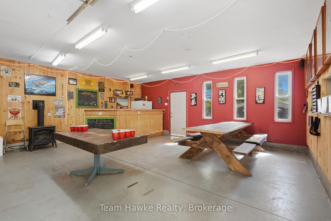
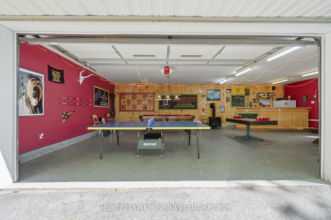
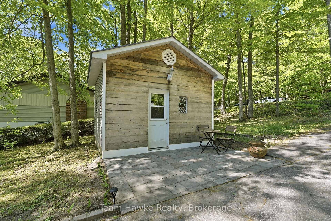
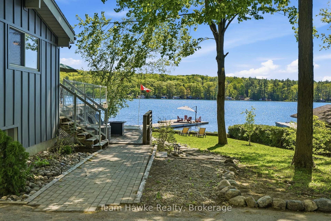
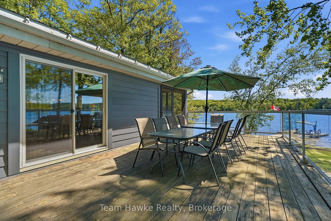
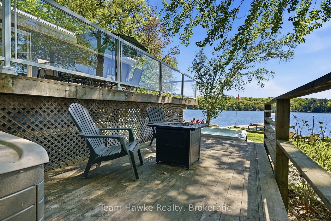
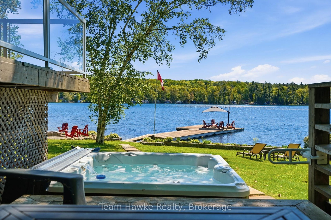
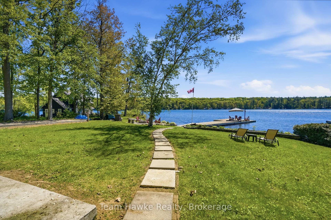
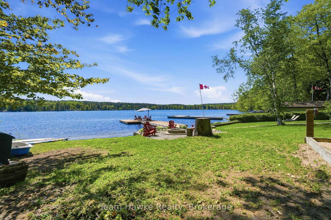
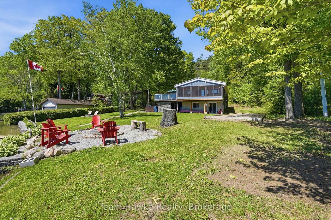
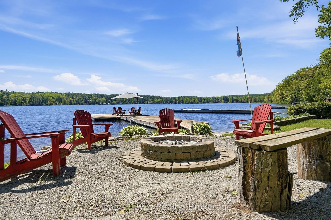
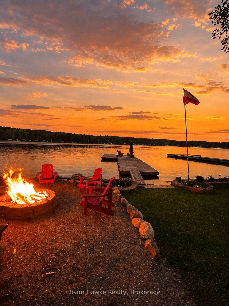
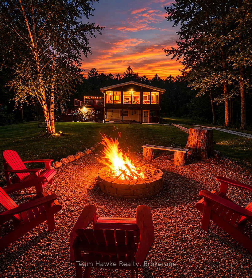
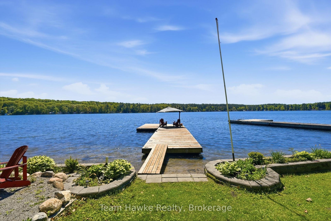
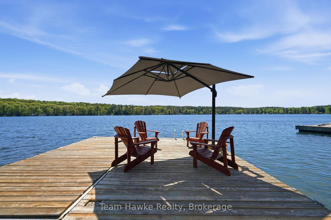
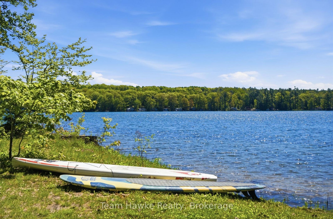
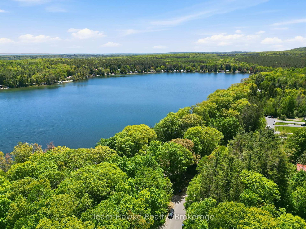
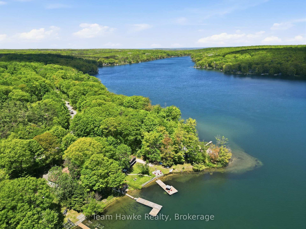
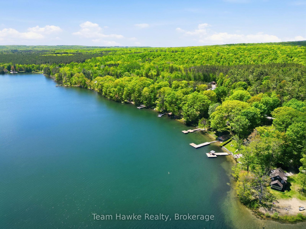
Imagine starting your morning with a coffee in the sunroom as the sun rises over the lake, spending the afternoon on the water from your private dock, and ending the day around the fire pit with family and friends. Welcome to 23 Timcourt Drive. Set on a beautifully landscaped 3/4-acre waterfront property on sought-after Farlain Lake, this four-season home offers an incredible opportunity to own a turnkey waterfront retreat at an exceptional new price. Less than two hours from the GTA and just 15 minutes from Penetanguishene, it combines lakeside living with the conveniences of municipal water, natural gas forced air heating, central air conditioning, Bell Fibe internet, year-round road access, and a durable metal roof. Inside, nearly 2,400 sq ft of finished living space includes a main-floor primary bedroom with a 2-piece ensuite and custom built-in wardrobes. The open-concept kitchen, dining, and living areas flow into a lake-facing sunroom with beautiful south-eastern views, while the walkout lower level offers flexible space for guests, a home office, gym, or hobby room. Outside, enjoy swimming from the private dock, paddling across calm waters, relaxing in the hot tub, or gathering around the fire pit. The fully insulated and heated detached double garage has been transformed into an impressive 800 sq ft entertainment space featuring a lounge, bar, games area, and natural gas fireplace. Approximately 95% of the home's furnishings and contents are included in the sale, allowing you to move in and start enjoying the waterfront immediately without the expense of furnishing the home. Beautifully maintained and move-in ready, 23 Timcourt Drive delivers exceptional value and the waterfront lifestyle you've been waiting for.
Address
23 Timcourt Drive
List Price
$1,099,995
MLS® Status
Sold Conditional
Property Type
Residential Freehold
Type of Dwelling
Detached
Style of Home
Bungalow
Transaction Type
Sale
Area
Tiny
Sub-Area
Rural Tiny
Region
Simcoe
Bedrooms
2 + 1
Bedrooms (Total)
3
Rooms Above Grade
7
Rooms Below Grade
4
Bathrooms
3
Floor Area
1100-1500 Sq. Ft.
Lot Size Source
GeoWarehouse
Lot Depth
413.26
Lot Shape
Irregular
Lot Irregularities
35.25 x 203.21 x 3.61 x 413.26 x 82.66
Lot Size Range (Acres)
.50 - 1.99
Lot Size Units
Feet
Lot Width
82.66
Parcel Number
584250096
Parcel of Tied Land
No
Occupant Type
Owner
Cross Street
Timcourt Drive & Awenda Park Road
Approx. Age
31 - 50 Years
MLS® Number
S13585198
Listing Brokerage
Team Hawke Realty
Basement Area
Finished, Full
Postal Code
L9M 0B9
Posession Details
Flexible
Parking
Front Yard Parking, Private
Parking Places (Total)
10
Parking Spaces
8
Tax Amount
$4,869.70
Tax Year
2026
Rural Utilities
Cable Available, Cell Services, Electricity Connected, Garbage Pickup, Internet High Speed, Natural Gas, Power Single Phase, Telephone Available
Site Influences
Beach, Clear View, Cul de Sac/Dead End, Deck, Fishing, Hot Tub, Landscape Lighting, Landscaped, Lighting, Park, Patio, Porch Enclosed, Privacy, Waterfront, Wooded/Treed, Year Round Living
Exterior Features
Deck, Fishing, Hot Tub, Landscape Lighting, Landscaped, Lighting, Patio, Privacy, Porch Enclosed, Year Round Living
Interior Features
Auto Garage Door Remote, Bar Fridge, Central Vacuum, Guest Accommodations, In-Law Capability, Primary Bedroom - Main Floor, Storage, Water Heater Owned
Property Features
Beach, Clear View, Cul de Sac/Dead End, Park, Waterfront, Wooded/Treed
Cable
Available
Central Vacuum
Yes
Family Room
No
Hydro
Yes
Elevator
No
Ensuite Laundry
No
Special Designation
Unknown
Standard Status
Active Under Contract
Disclosures
Unknown
Board Or Association
One Point Association of REALTORS
Heat Source
Gas
Heat Type
Forced Air
Cooling Features
Central Air
Construction Materials
Other
Direction Faces
East
Fireplace
Yes
Fireplace Features
Electric, Natural Gas
Foundation Details
Block
Garage
Yes
Garage Type
Detached
Covered Spaces
2
Kitchens Total
1
Kitchens Above Grade
1
Other Structures
Shed, Workshop
Pool Features
None
Roof
Metal
Tax Legal Description
LT 49 PL 1684 TINY; TINY
Security Features
Carbon Monoxide Detectors, Smoke Detector
Topography
Sloping, Flat
View Type
Clear, Forest, Garden, Lake, Panoramic, Trees/Woods
Water View
Direct, Unobstructive
Waterfront
Yes
Docking Type
Private
Waterfront
Direct
Waterfront Accessory
Bunkie
Waterfront Features
Dock, Waterfront-Deeded, Winterized
Water Frontage (Feet)
73.76
Water Body Name
Farlain Lake
Water Body Type
Lake
Shoreline
Clean, Natural, Sandy
Shoreline Allowance
None
Access To Property
Year Round Municipal Road
Alternative Power
None
Sewer
Septic
Login To View 24 Additional Details On 23 Timcourt Drive
Get instant access to more information with a free account.
Already have an account? Login
Rooms
| Floor | Type | Dimensions | Features |
|---|---|---|---|
| Main | Living Room | 4.02 x 6.84 | Laminate, Open Concept, W/O To Deck |
| Main | Dining Room | 2.95 x 2.9 | Laminate, Open Concept, W/O To Sunroom |
| Main | Sunroom | 6.96 x 2.4 | Broadloom, East View, SE View |
| Main | Kitchen | 2.94 x 4.73 | B/I Dishwasher, Large Window |
| Main | Primary Bedroom | 4.54 x 4.74 | B/I Closet, Ensuite Bath, Walk-In Closet(s) |
| Main | Bathroom | 1.21 x 2.36 | 2 Pc Ensuite, Tile Floor |
| Main | Bedroom 2 | 3 x 3.87 | Broadloom, Closet, Large Window |
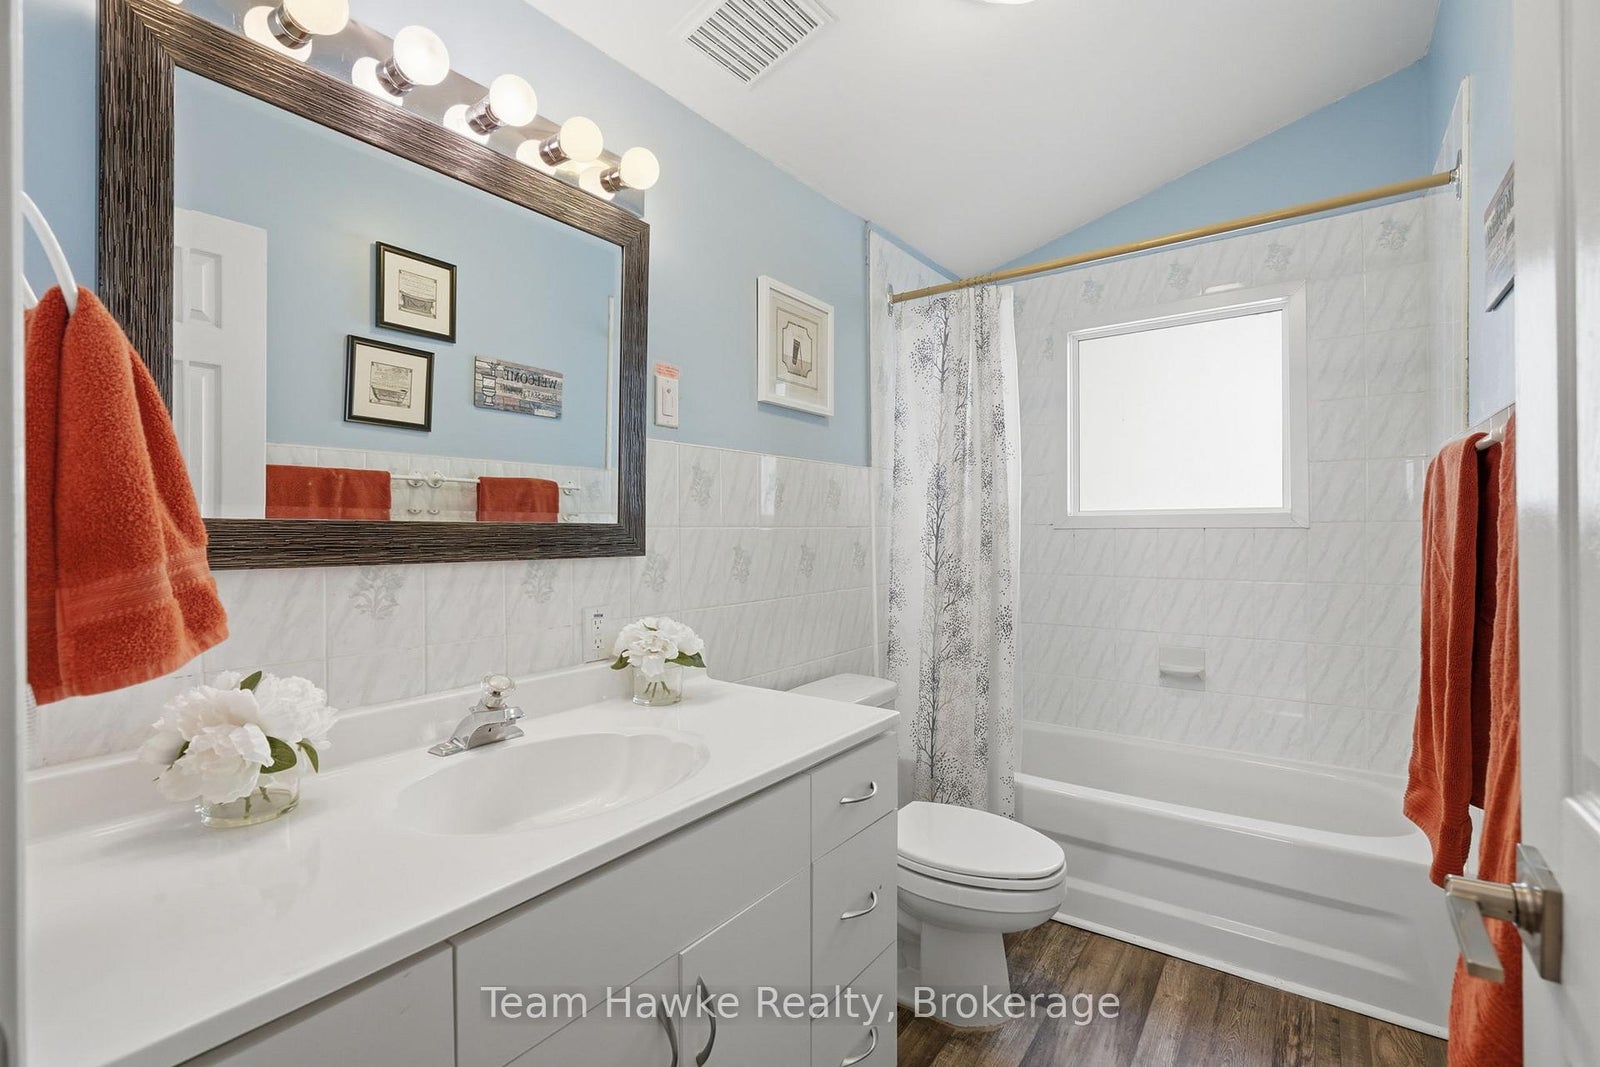
| Main | Bathroom | 1.52 x 2.87 | 4 Pc Bath, Vinyl Floor |
| Lower | Recreation | 3.4 x 6.83 | Vinyl Floor, W/O To Water |
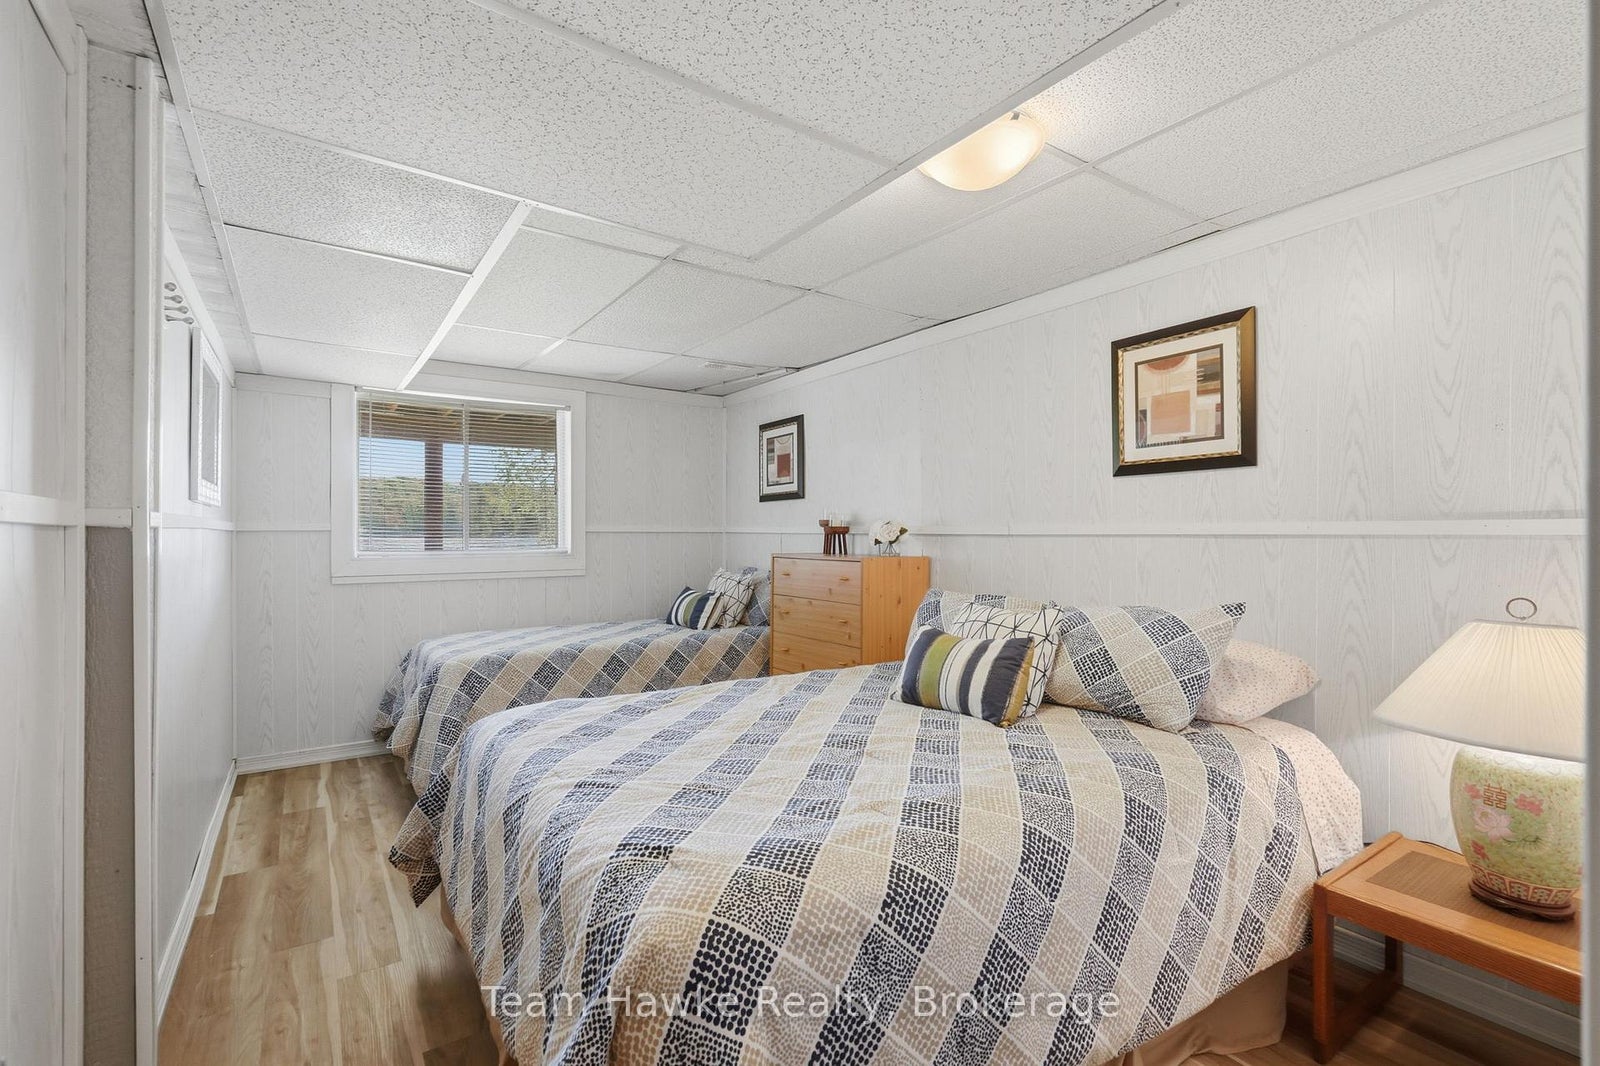
| Lower | Bedroom 3 | 2.87 x 4.43 | Large Window, Vinyl Floor |
| Lower | Den | 3.92 x 4.74 | Closet, Vinyl Floor |
| Lower | Office | 1.49 x 2.96 | Combined w/Laundry, Vinyl Floor |