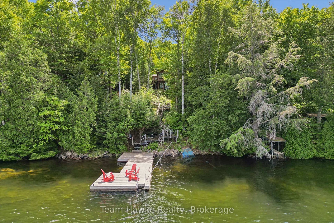
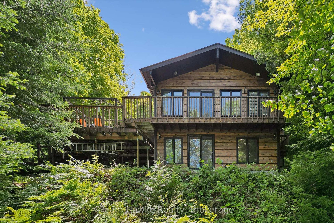
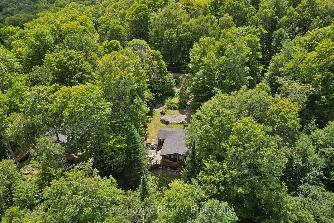
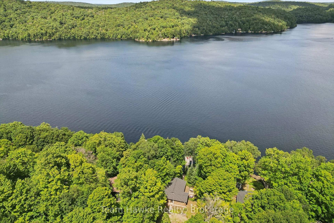
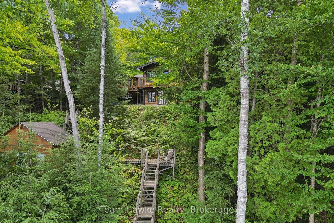
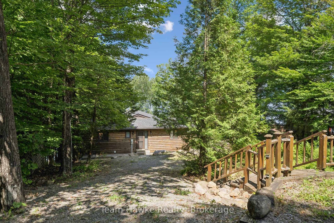
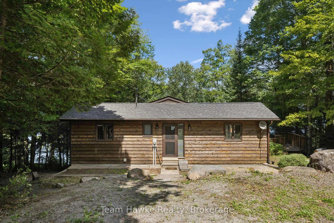
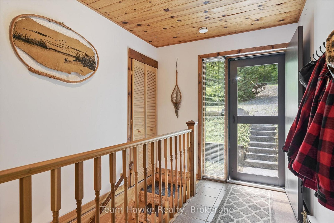
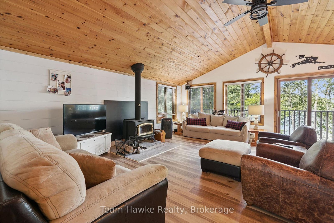
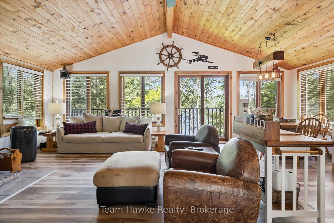
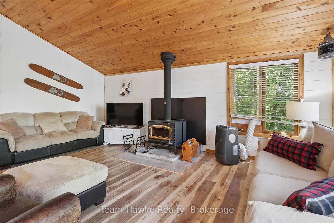
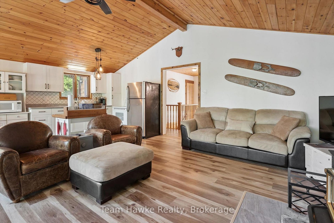
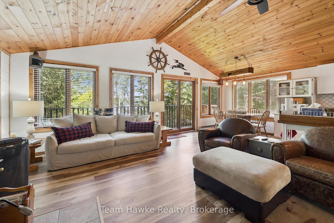
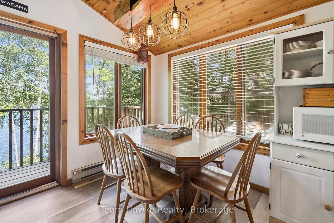
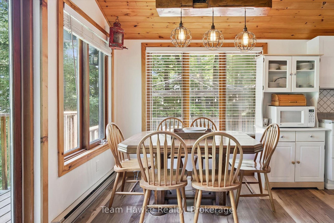
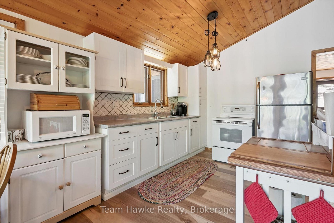
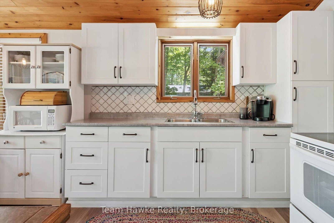
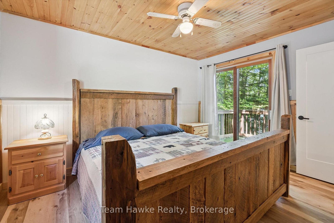
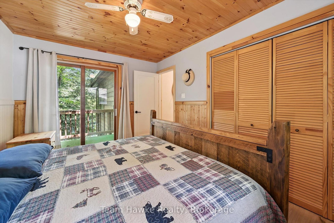
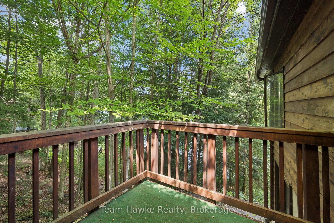
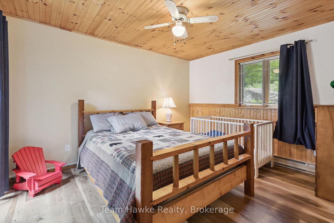
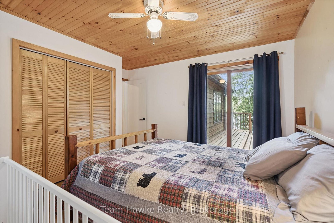
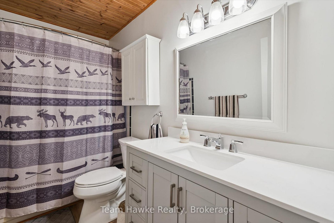
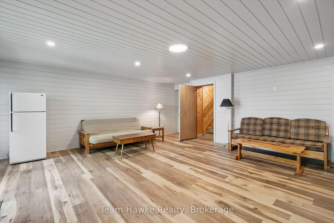
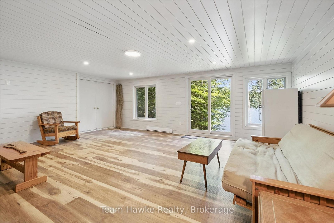
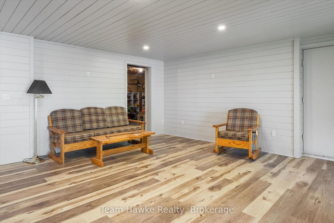
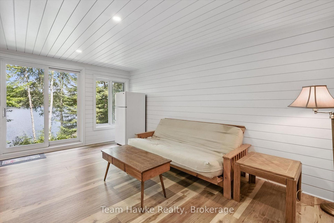
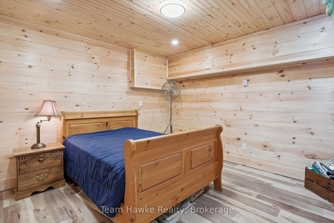
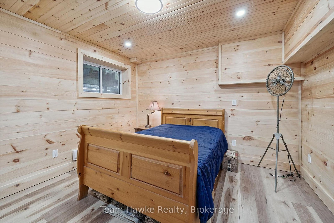
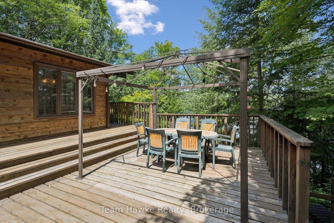
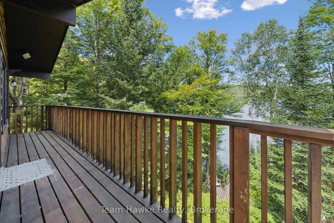
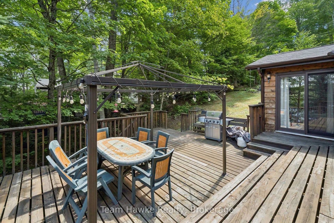
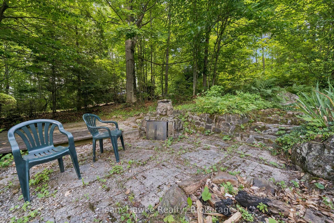
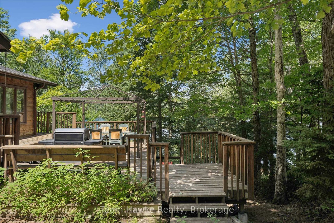
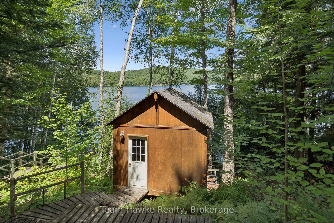
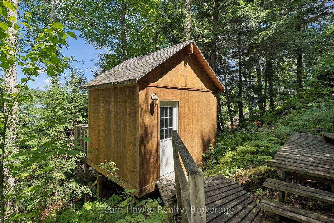
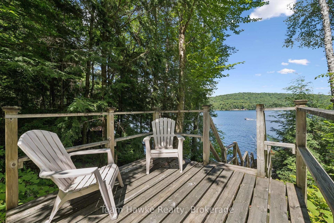
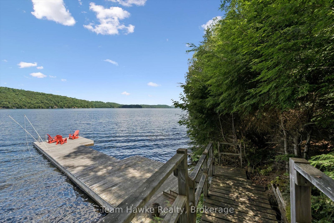
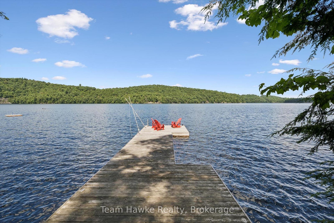
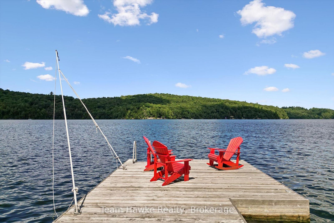
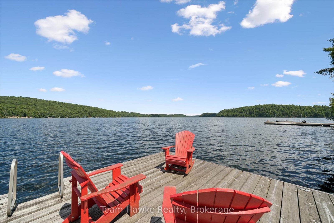
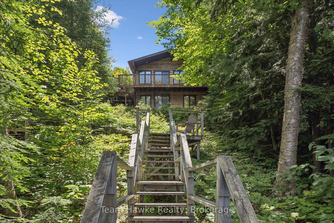
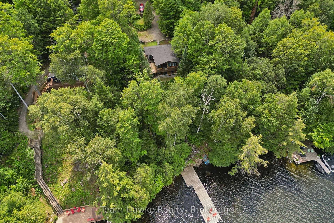
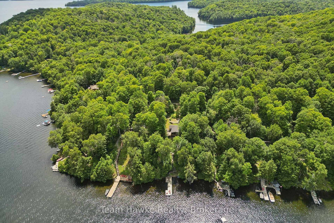
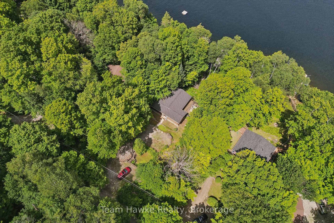
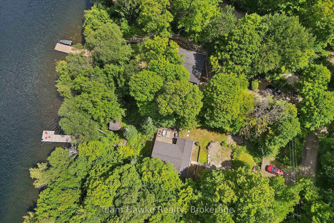
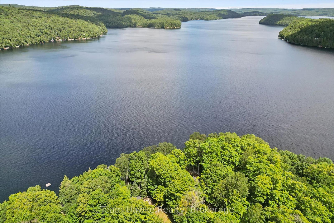
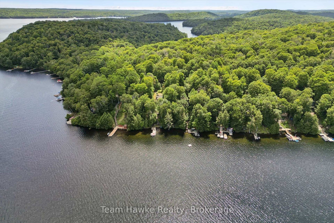
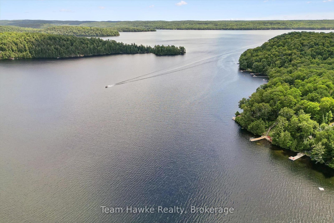
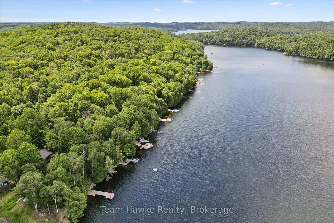
Fabulous package with this well-kept 2+ bedroom, fully insulated cottage complete with winter water. Great room with cathedral ceilings and an open-concept kitchen living area featuring a walkout to front deck and airtight woodstove to cozy things up. Two sizable bedrooms and a 4 pc bathroom with shiplap walls and ceilings, and an unfinished workshop/laundry in the back. A small unfinished bunkie sits lakeside, and a large (new in 2017) $80,000.00 steel-piled dock awaits you at the lakefront! New PEX plumbing lines installed in 2020. New kitchen cupboards in 2020. New toilet and vanity in 2021. All new LVP flooring throughout the main floor and the finished areas in the lower level. Great views across to crown land, wide open waters. Dock offers plenty of sunshine. Great neighbours. Relax during the day on the deck or dock, and your evening hours at the fire pit out back. Lots to enjoy for everyone! Accessed by a seasonal road. Book your appointment to view today. - Still time for some enjoyment this fall if you act quickly!
Address
3359 Maple Ridge Road
List Price
$799,900
MLS® Status
Price Change
Property Type
Residential Freehold
Type of Dwelling
Detached
Style of Home
Bungalow
Transaction Type
Sale
Area
Algonquin Highlands
Sub-Area
McClintock
Region
Haliburton
Bedrooms
2 + 1
Bedrooms (Total)
3
Rooms Above Grade
2
Rooms Below Grade
1
Bathrooms
1
Floor Area
700-1100 Sq. Ft.
Lot Size Source
MPAC
Lot Depth
220
Lot Shape
Irregular
Lot Irregularities
103x220x240x100
Lot Size Range (Acres)
.50 - 1.99
Lot Size Units
Feet
Lot Width
103
Parcel Number
391010445
Occupant Type
Owner
Cross Street
Kawagama Lake Rd/Maple Ridge Rd.
Approx. Age
31 - 50 Years
MLS® Number
X13625664
Listing Brokerage
Team Hawke Realty
| Royal LePage Lakes Of Muskoka Realty
Basement Area
Full, Finished with Walk-Out
Postal Code
P0A 1E0
Posession Details
Flexible
Parking
Private Double
Parking Places (Total)
4
Parking Spaces
4
Tax Amount
$3,470.00
Tax Year
2026
Rural Utilities
Electricity Connected, Internet High Speed, Power Single Phase, Telephone Available
Site Influences
Deck, Lake Access, Landscaped, Waterfront, Wooded/Treed
Exterior Features
Deck, Landscaped
Interior Features
None
Property Features
Lake Access, Wooded/Treed
Cable
No
Central Vacuum
No
Family Room
No
Hydro
Yes
Ensuite Laundry
No
Special Designation
Unknown
Standard Status
Active
Disclosures
Unknown
Board Or Association
One Point Association of REALTORS
Heat Source
Electric
Heat Type
Baseboard
Cooling Features
Window Unit(s)
Construction Materials
Wood
UFFI
No
Direction Faces
South
Fireplace
Yes
Fireplace Features
Wood Stove
Foundation Details
Block
Garage
No
Garage Type
None
Kitchens Total
1
Kitchens Above Grade
1
Other Structures
Out Buildings
Pool Features
None
Roof
Asphalt Shingle
Tax Legal Description
PT LT 28 CON 1 MCCLINTOCK PT 26 RD133; T/W H136256; S/T RIGHT IN H136256; ALGONQUIN HIGHLANDS
Security Features
Carbon Monoxide Detectors, Smoke Detector
Topography
Hillside, Sloping, Wooded/Treed
Water Source
Lake/River, Water System
View Type
Bay, Trees/Woods
Water View
Direct
Waterfront
Yes
Docking Type
Private
Waterfront
Direct
Waterfront Accessory
Bunkie, Single Slip
Waterfront Features
Dock
Water Frontage (Feet)
30.48
Water Body Name
Kawagama Lake
Water Body Type
Lake
Shoreline
Shallow, Deep, Mixed
Shoreline Allowance
Not Owned
Access To Property
Private Road, Seasonal Private Road
Alternative Power
None
Sewer
Septic
Login To View 14 Additional Details On 3359 Maple Ridge Road
Get instant access to more information with a free account.
Already have an account? Login
Rooms
| Floor | Type | Dimensions | Features |
|---|---|---|---|
| Ground | Living Room | 5.92 x 4.39 Meters | |
| Ground | Kitchen | 3.7 x 2.63 Meters | |
| Ground | Dining Room | 2.22 x 2.63 Meters | Walk-Out |
| Ground | Primary Bedroom | 3.96 x 3.99 Meters | |
| Ground | Bedroom 2 | 3.96 x 2.99 Meters | |
| Lower | Family Room | 6.15 x 6.78 Meters | Walk-Out |
| Lower | Office | 3.49 x 2.77 Meters | |
| Ground | Bathroom | 2.9 x 1.52 Meters | 4 Pc Bath |