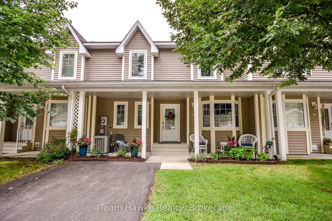
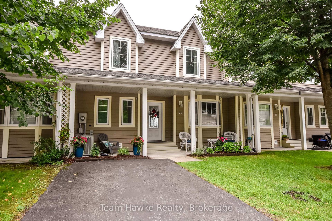
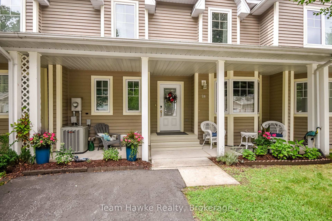
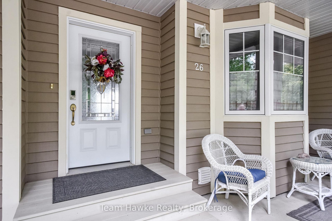
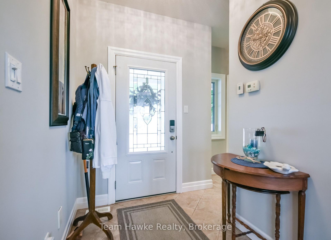
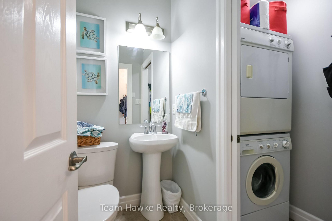
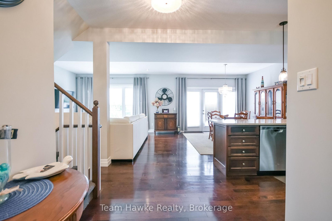
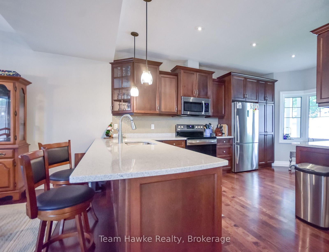
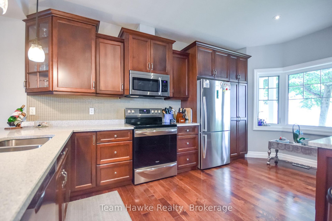
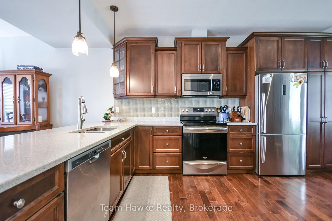
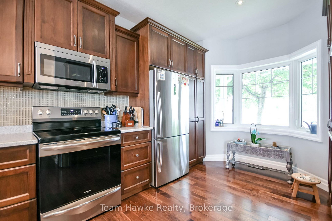
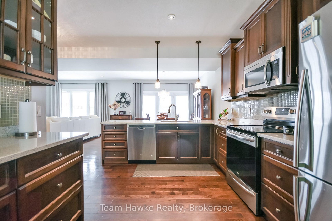
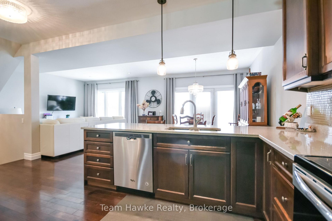
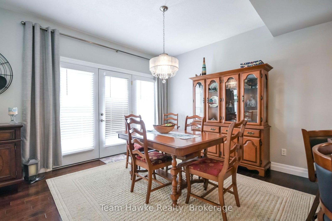
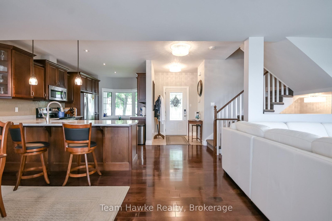
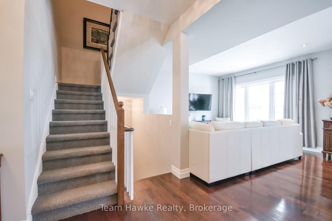
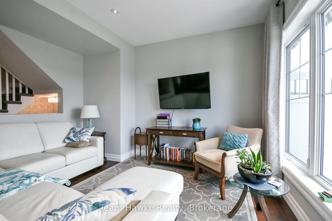
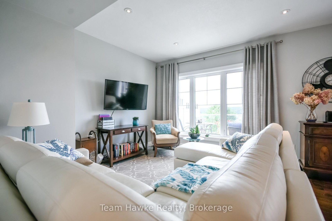
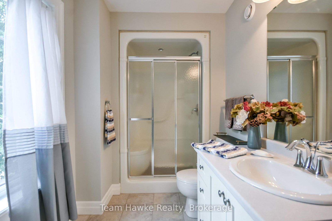
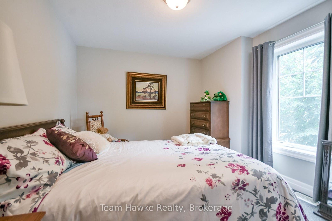
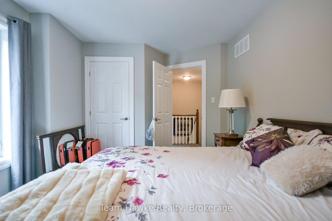
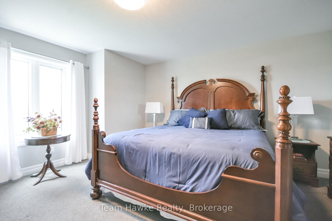
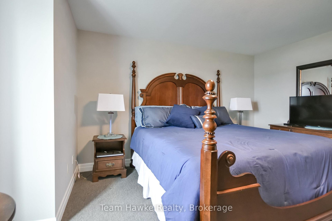
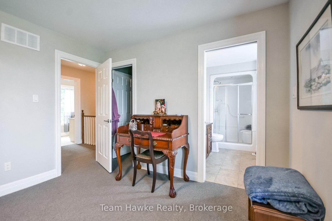
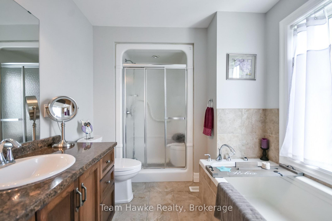
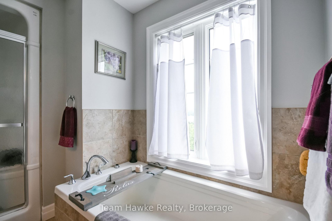
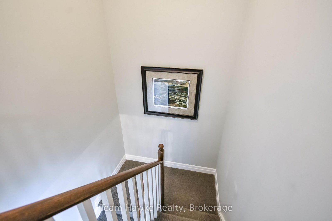
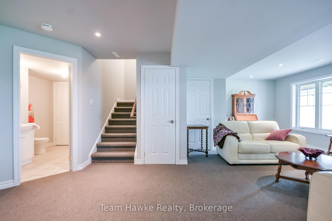
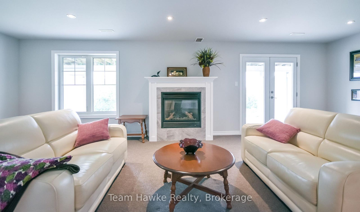
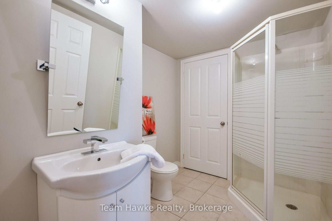
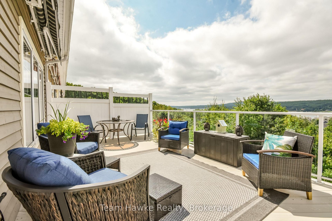
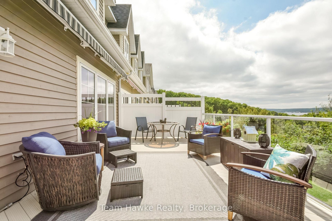
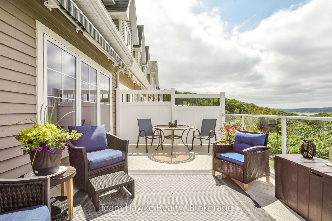
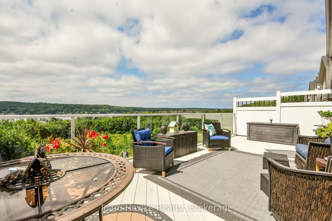
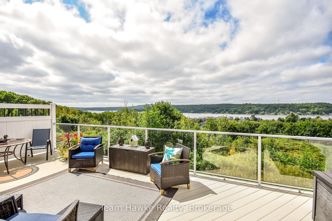
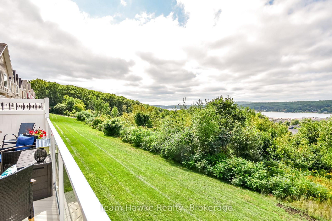
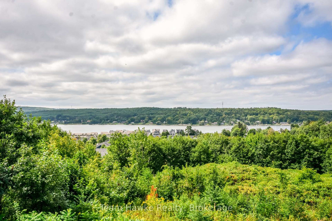
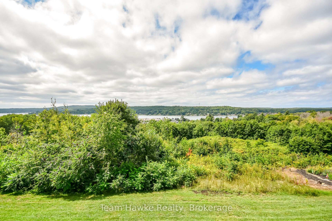
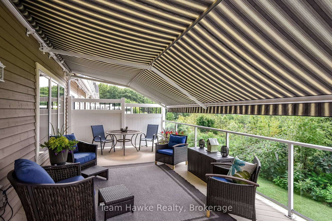
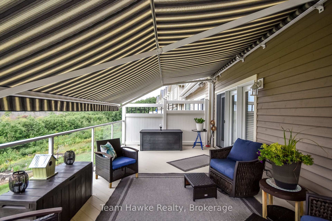
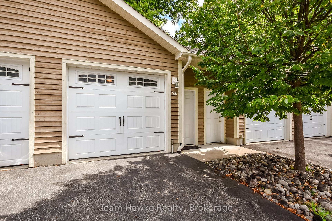
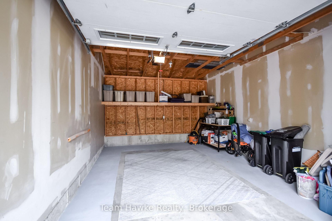
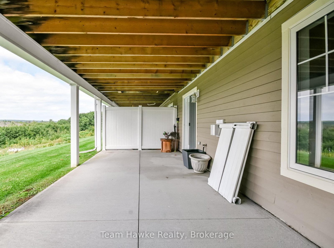
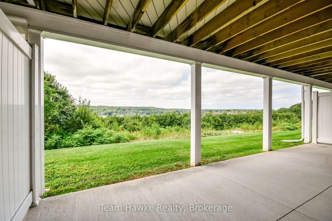
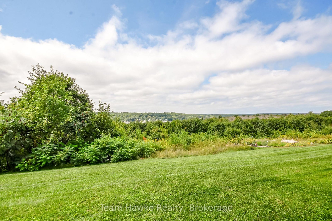

Enjoy beautiful Georgian Bay views from this fully finished three-level townhouse in an adult lifestyle community. The bright open-concept main floor features solid hardwood and ceramic flooring, a spacious kitchen with quartz countertops, newer lighting and included appliances, plus a walkout to the 12' x 26' deck with power shade. Upstairs offers a generous primary bedroom with walk-in closet and ensuite featuring a soaker tub and separate shower, along with a second bedroom and full bath. The finished lower level includes a large rec room with gas fireplace, three-piece bath, storage and walkout to the patio. Additional highlights include 3 bathrooms, main-floor laundry, newer carpeting, central air, an owned hot water tank, gas BBQ hookup, recently painted exterior, and an extra-large detached garage with remote doors. Residents also have access to the new community clubhouse.
Address
26 Drummond Drive
List Price
$625,000
MLS® Status
New
Property Type
Residential Freehold
Type of Dwelling
Att/Row/Townhouse
Style of Home
2-Storey
Transaction Type
Sale
Area
Penetanguishene
Region
Simcoe
Bedrooms
2
Bedrooms (Total)
2
Rooms Above Grade
8
Rooms Below Grade
3
Bathrooms
4
Floor Area
2000-2500 Sq. Ft.
Lot Size Units
Feet
Occupant Type
Owner
Cross Street
Church St./ Drummond Dr.
Approx. Age
16 - 30 Years
MLS® Number
S13717846
Listing Brokerage
Team Hawke Realty
Basement Area
Full, Walk-Out
Postal Code
L9M 0A2
Posession Details
Flexible
Parking
Private
Parking Places (Total)
2
Parking Spaces
1
Tax Amount
$3,635.00
Tax Year
2025
Site Influences
Beach, Canopy, Deck, Lawn Sprinkler System, Library, Lighting, Marina, Park, Place Of Worship, Porch, Public Transit
Exterior Features
Canopy, Deck, Lawn Sprinkler System, Lighting, Porch
Interior Features
ERV/HRV
Property Features
Beach, Library, Marina, Park, Place Of Worship, Public Transit
Cable
Available
Central Vacuum
No
Family Room
Yes
Hydro
Yes
Ensuite Laundry
No
Special Designation
Landlease
Standard Status
Active
Disclosures
Subdivision Covenants
Board Or Association
One Point Association of REALTORS
Heat Source
Gas
Heat Type
Forced Air
Cooling Features
Central Air
Construction Materials
Wood
UFFI
No
Direction Faces
West
Fireplace
Yes
Fireplace Features
Natural Gas
Foundation Details
Poured Concrete
Garage
Yes
Garage Type
Detached
Covered Spaces
1
Kitchens Total
1
Kitchens Above Grade
1
Pool Features
None
Roof
Asphalt Shingle
Tax Legal Description
Leased Land - Village at Bay Moorings Holdings Inc.
Security Features
Carbon Monoxide Detectors, Smoke Detector
Topography
Flat, Sloping
View Type
Bay, Beach, Marina, Trees/Woods, Water
Waterfront
No
Sewer
Sewer
Login To View 12 Additional Details On 26 Drummond Drive
Get instant access to more information with a free account.
Already have an account? Login
Rooms
| Floor | Type | Dimensions | Features |
|---|---|---|---|
| Main | Living Room | 4.78 x 6.01 Meters | |
| Main | Dining Room | 3.18 x 4.11 Meters | |
| Second | Primary Bedroom | 4.74 x 4.8 Meters | |
| Second | Bedroom 2 | 4.33 x 3.15 Meters | |
| Ground | Recreation | 7.96 x 6.99 Meters |