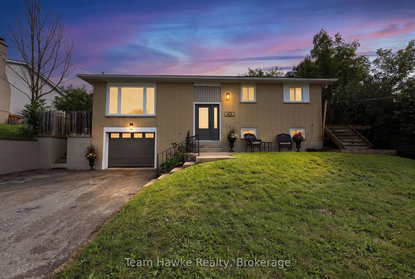
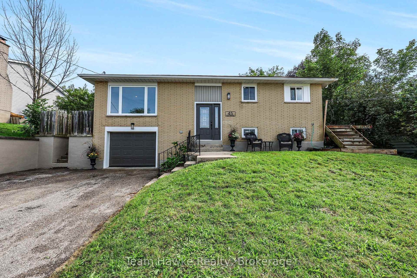
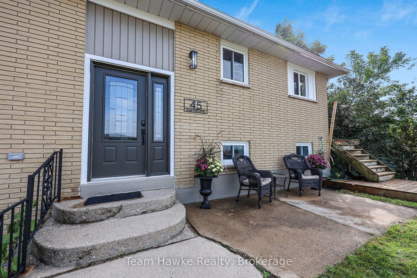
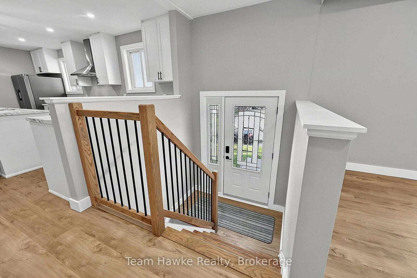
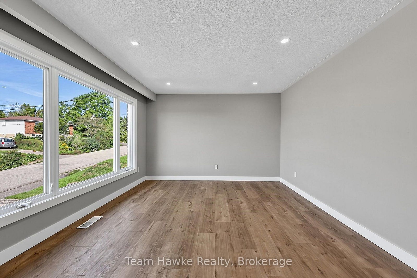
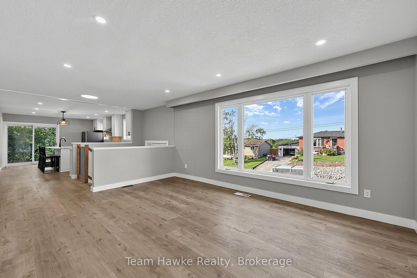
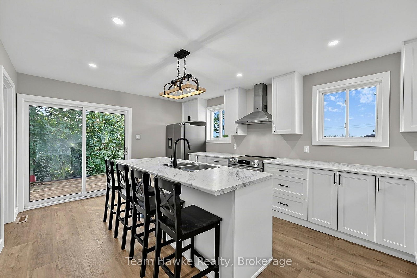
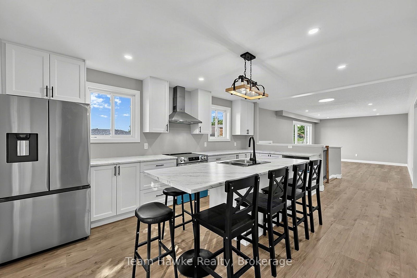
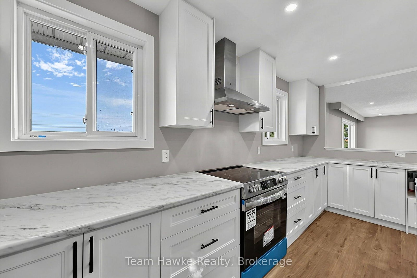
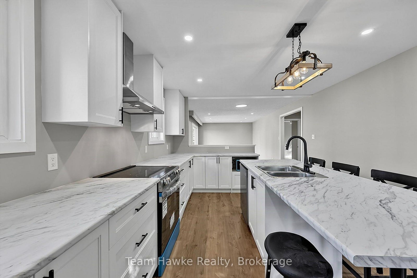
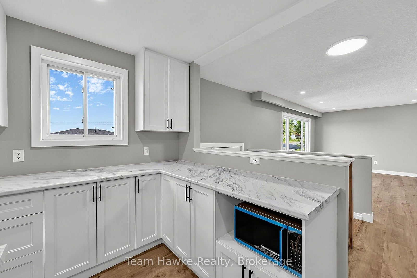
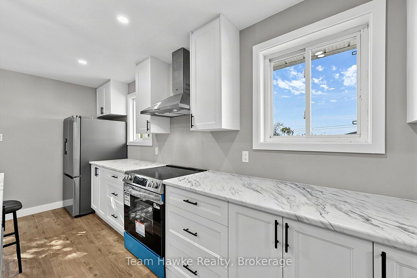
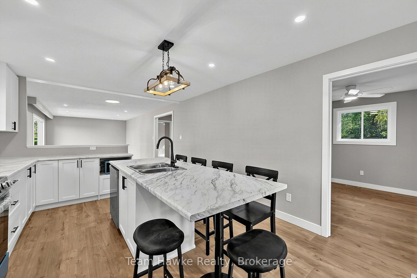
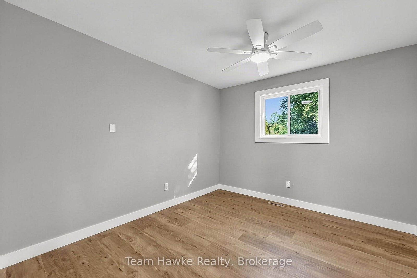
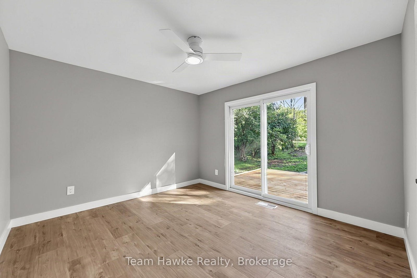
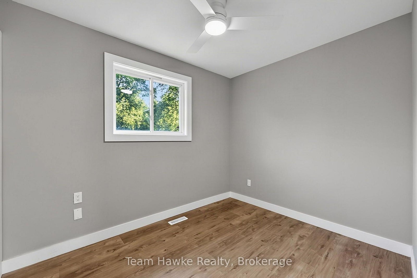
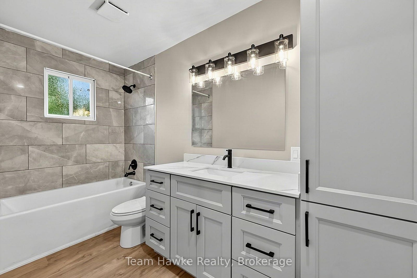
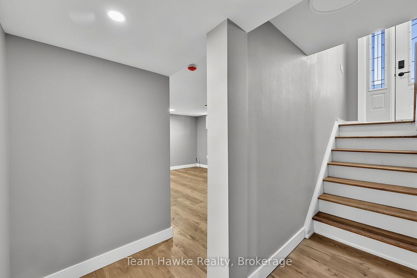
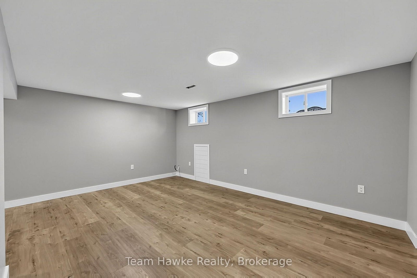
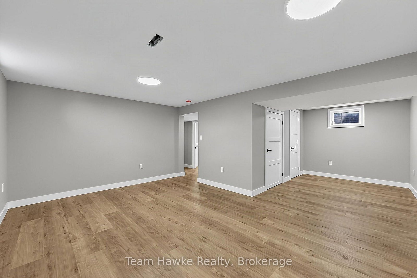
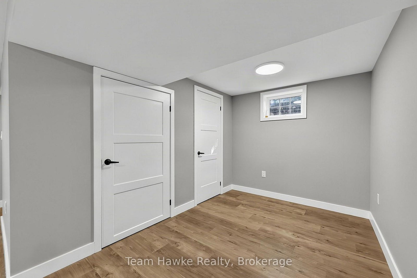
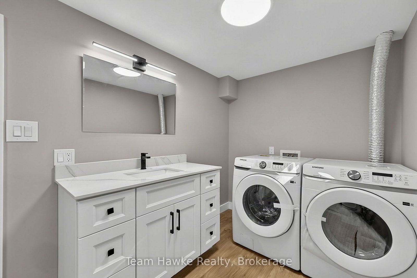
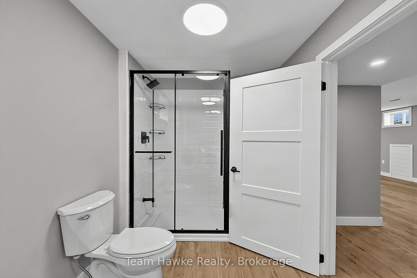
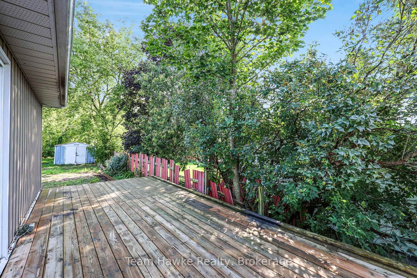
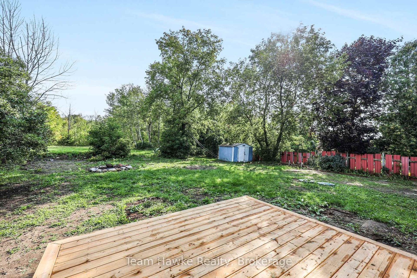
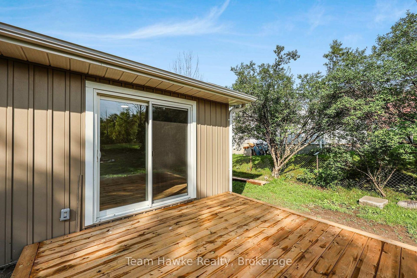
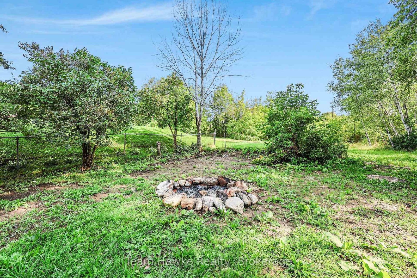
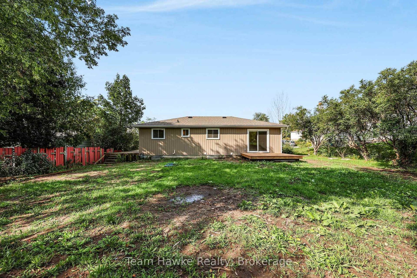
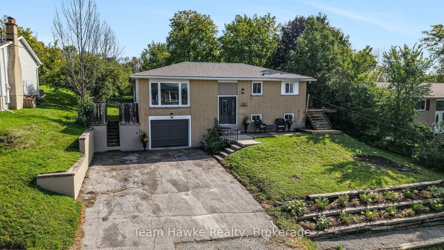
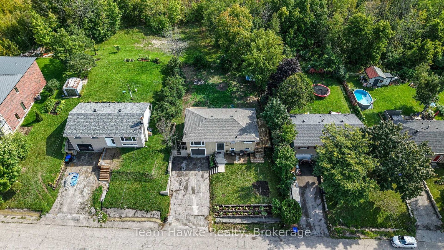
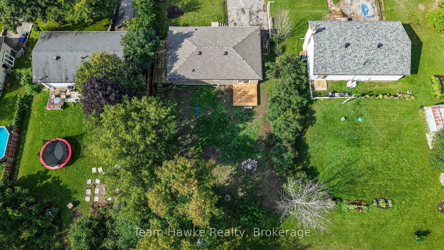
Move right in and enjoy this beautifully renovated 3 bedroom, 2 bathroom raised bungalow situated on a desirable, quiet street on the outskirts of town. Thoughtfully updated throughout, this home features new shingles, siding, flooring, and new kitchen and bathroom cabinetry & fixtures. The brand new, redesigned kitchen is sure to impress, offering new appliances, ample cabinetry, and a large eat-in island perfect for everyday living and entertaining. The lower level has been recently spray foamed, completely re-drywalled, and finished to provide additional living space. It includes a convenient laundry room, a 3 piece bathroom, and plenty of room for a potential 4th bedroom, home office, recreation area, or guest space. With extensive renovations already completed, this home offers the perfect blend of modern updates & functionality in a peaceful location just outside town.
Address
45 Easton Avenue
List Price
$529,900
MLS® Status
Sold Conditional
Property Type
Residential Freehold
Type of Dwelling
Detached
Style of Home
Bungalow-Raised
Transaction Type
Sale
Area
Tay
Sub-Area
Rural Tay
Region
Simcoe
Bedrooms
3
Bedrooms (Total)
3
Rooms Above Grade
3
Rooms Below Grade
2
Bathrooms
2
Floor Area
700-1100 Sq. Ft.
Lot Size Source
MPAC
Lot Depth
112
Lot Size Units
Feet
Lot Width
67
Parcel Number
584760125
Occupant Type
Vacant
Cross Street
Hwy 12/Talbot St.
MLS® Number
S13745810
Listing Brokerage
Team Hawke Realty
Basement Area
Finished
Postal Code
L0K 1R0
Posession Details
Flexible
Parking
Private
Parking Places (Total)
5
Parking Spaces
4
Tax Amount
$2,459.00
Tax Year
2025
Interior Features
Carpet Free, Primary Bedroom - Main Floor
Central Vacuum
No
Family Room
No
Ensuite Laundry
No
Special Designation
Unknown
Standard Status
Active Under Contract
Board Or Association
One Point Association of REALTORS
Heat Source
Gas
Heat Type
Forced Air
Cooling Features
None
Construction Materials
Brick
Direction Faces
East
Fireplace
No
Foundation Details
Concrete Block
Garage
Yes
Garage Type
Built-In
Covered Spaces
1
Kitchens Total
1
Kitchens Above Grade
1
Pool Features
None
Roof
Asphalt Shingle
Tax Legal Description
LOT 52 E/S EASTON AVENUE PLAN 555 TAY; PART LOT 51 E/S EASTON AVENUE, 53 E/S EASTON AVENUE PLAN 555 TAY AS IN RO1435705; TAY
Waterfront
No
Sewer
Septic
Login To View 13 Additional Details On 45 Easton Avenue
Get instant access to more information with a free account.
Already have an account? Login
Rooms
| Floor | Type | Dimensions | Features |
|---|---|---|---|
| Main | Living Room | 7.4 x 3.69 Meters | |
| Main | Kitchen | 5.25 x 3.68 Meters | |
| Main | Primary Bedroom | 4.42 x 3.43 Meters | |
| Main | Bedroom 2 | 3.04 x 2.42 Meters | |
| Main | Bedroom 3 | 3.11 x 3.42 Meters | |
| Basement | Recreation | 5.25 x 6.66 Meters | |
| Basement | Utility Room | 1.53 x 1.84 Meters |