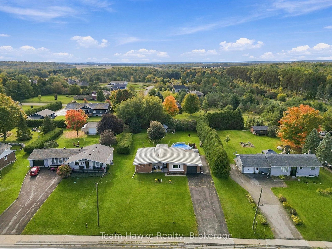
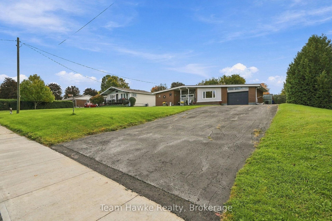
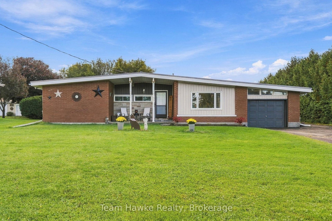
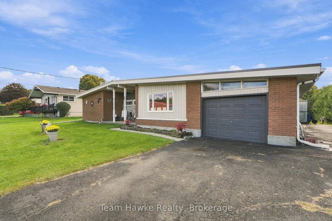
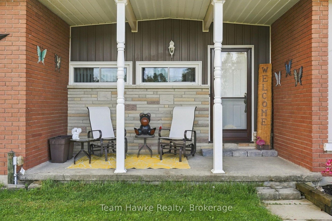
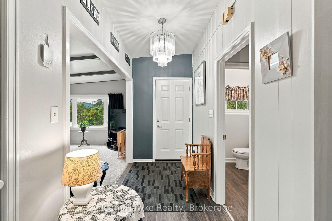
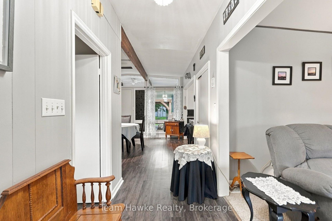
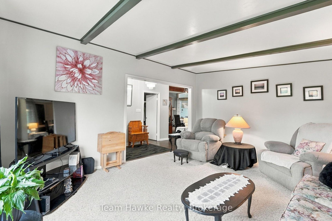
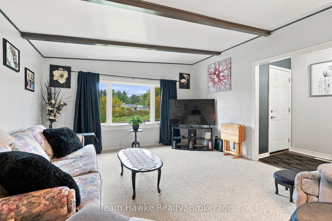
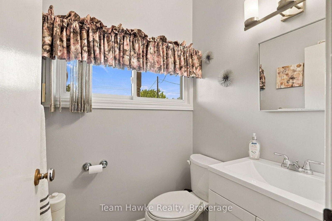
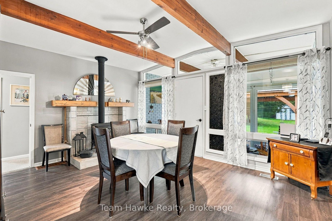
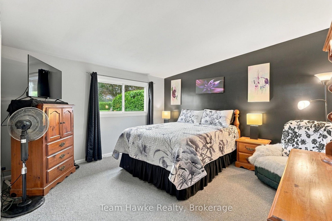
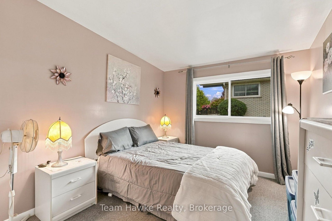
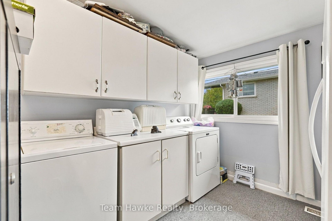
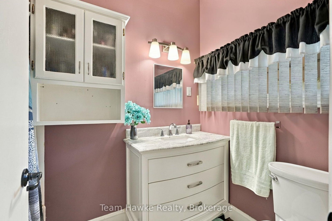
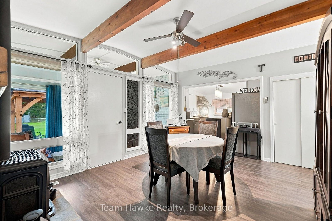
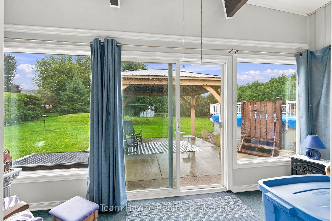
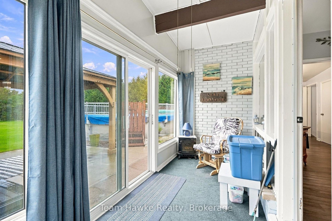
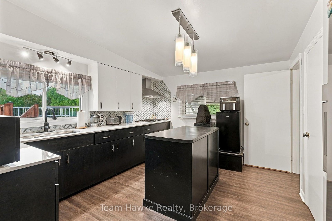
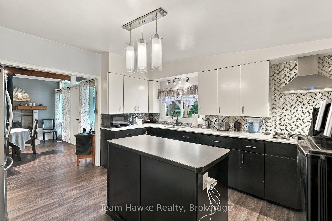
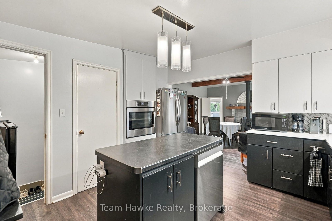
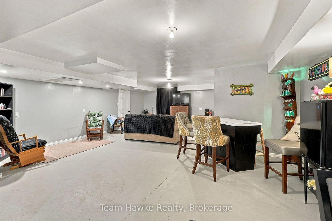
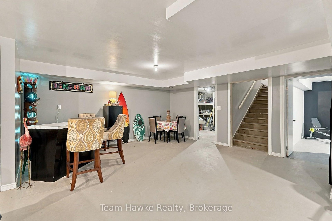
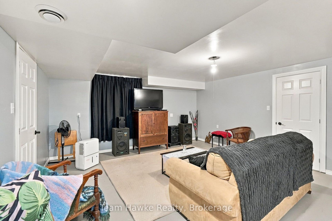
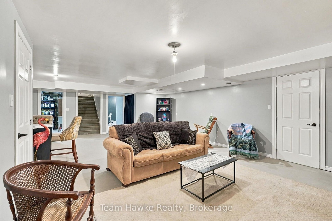
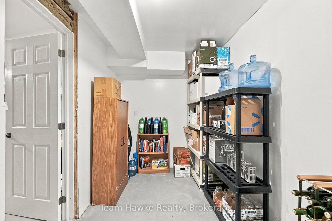
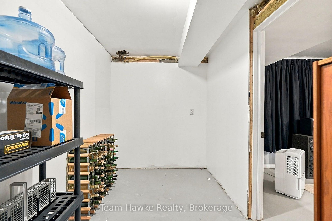
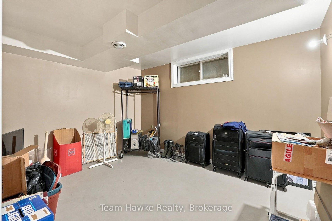
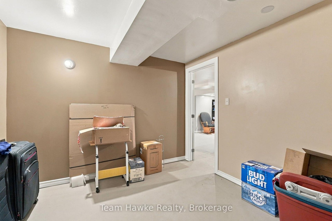
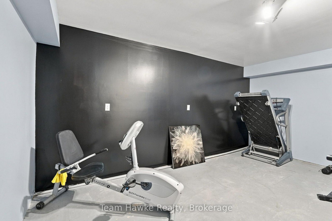
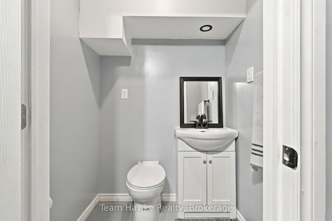
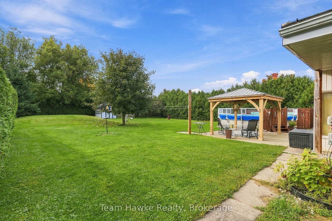
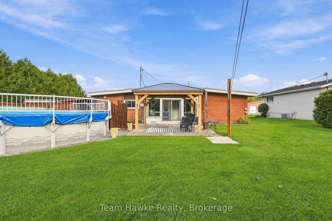
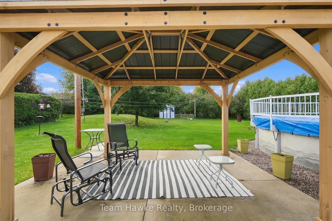
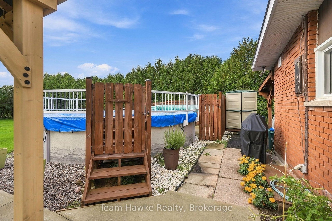
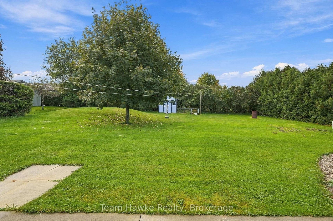
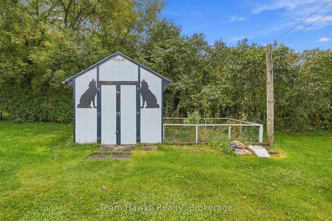
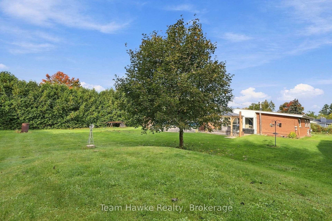
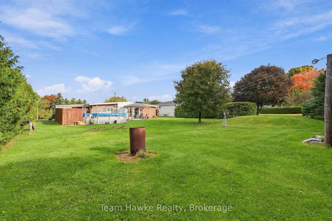
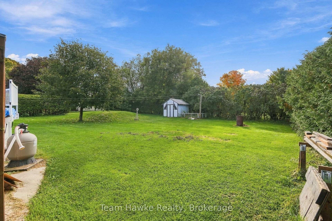
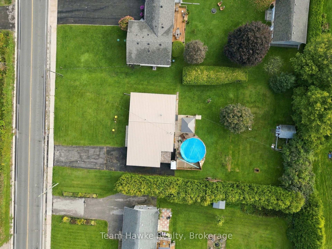
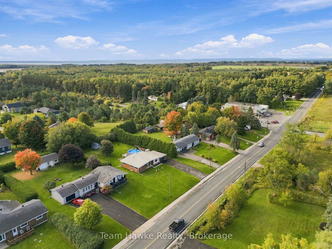
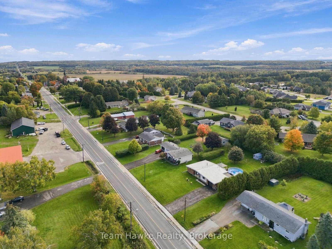
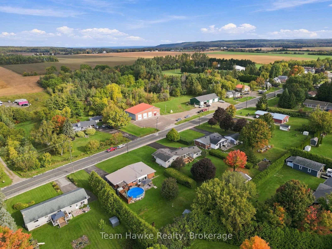
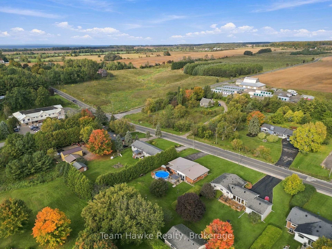
Set in the heart of Lafontaine, this sprawling bungalow offers plenty of space inside and out, all in a peaceful country setting close to the local shops, amenities and beaches this community is known for. With over 1,400 sq. ft. on the main floor, the home features generously sized principal rooms, two bedrooms, two bathrooms and the convenience of main floor laundry. A three-season sunroom overlooking the backyard provides the perfect spot to relax and enjoy the quieter surroundings. Outside, you'll find an above-ground pool, attached garage and a large driveway with plenty of parking. The full, partially finished basement adds a third bathroom along with several bonus rooms offering flexible space for a home office, gym, storage, hobbies or whatever best suits your needs. A great opportunity to enjoy the space and slower pace of Lafontaine while still being close to the everyday conveniences you know and love.
Address
385 Lafontaine Road W
List Price
$569,900
MLS® Status
New
Property Type
Residential Freehold
Type of Dwelling
Detached
Style of Home
Bungalow
Transaction Type
Sale
Area
Tiny
Sub-Area
Lafontaine
Region
Simcoe
Bedrooms
2
Bedrooms (Total)
2
Rooms Above Grade
6
Bathrooms
3
Floor Area
1100-1500 Sq. Ft.
Lot Size Source
MPAC
Lot Depth
209
Lot Size Units
Feet
Lot Width
100
Parcel Number
584210177
Occupant Type
Owner
Cross Street
Lafontaine Rd./Cedar Point Rd.
Approx. Age
51 - 99 Years
MLS® Number
S13863576
Listing Brokerage
Team Hawke Realty
Basement Area
Finished
Postal Code
L9M 0H1
Posession Details
Flexible
Parking
Private Double
Parking Places (Total)
7
Parking Spaces
6
Tax Amount
$2,032.00
Tax Year
2025
Site Influences
Landscaped, Park, Patio, Place Of Worship, School Bus Route
Exterior Features
Landscaped, Patio
Interior Features
Water Heater Owned
Property Features
Park, Place Of Worship, School Bus Route
Cable
Yes
Central Vacuum
No
Family Room
Yes
Hydro
Yes
Ensuite Laundry
No
Special Designation
Unknown
Standard Status
Active
Board Or Association
One Point Association of REALTORS
Heat Source
Gas
Heat Type
Forced Air
Cooling Features
Central Air
Construction Materials
Brick
UFFI
No
Direction Faces
South
Fireplace
Yes
Fireplace Features
Natural Gas
Foundation Details
Block
Garage
Yes
Garage Type
Attached
Covered Spaces
1
Kitchens Total
1
Kitchens Above Grade
1
Other Structures
Shed
Pool Features
Above Ground
Roof
Metal
Tax Legal Description
PT N1/2 LT 18 CON 15 TINY AS IN RO159299 EXCEPT RO1439469, RO1427581, RO642687, RO1313749, RO915509, RO1363294, RO236331; TINY
Security Features
Smoke Detector
Topography
Level
View Type
Pool
Waterfront
No
Sewer
Septic
Login To View 15 Additional Details On 385 Lafontaine Road W
Get instant access to more information with a free account.
Already have an account? Login
Rooms
| Floor | Type | Dimensions | Features |
|---|---|---|---|
| Main | Kitchen | 3.96 x 3.96 Meters | |
| Main | Living Room | 4.87 x 3.96 Meters | |
| Main | Primary Bedroom | 3.96 x 3.78 Meters | |
| Main | Bedroom 2 | 3.65 x 2.74 Meters | |
| Main | Laundry | 2.87 x 2.74 Meters | |
| Main | Family Room | 4.69 x 3.96 Meters |