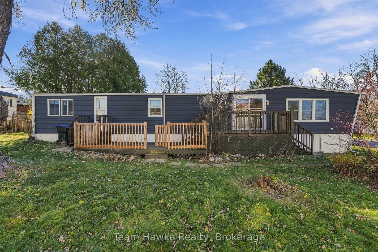
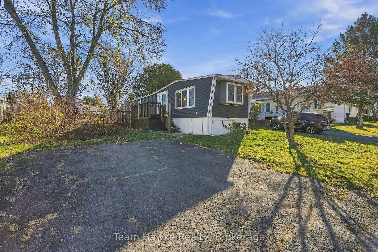
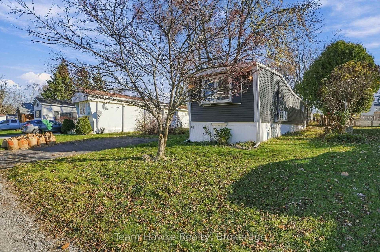
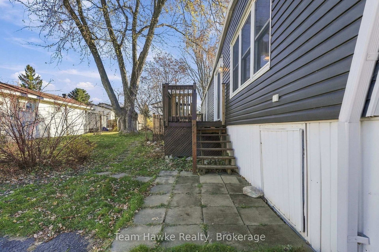
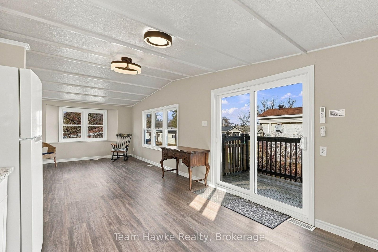
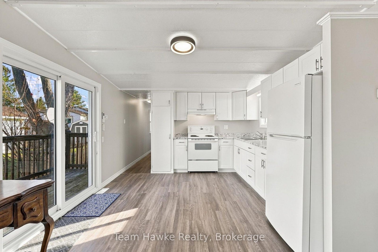
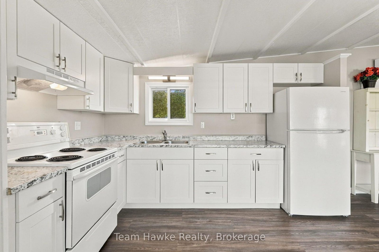
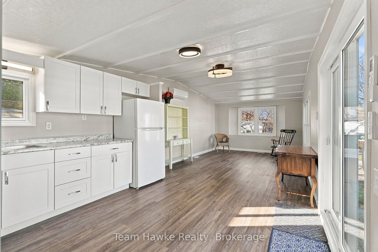
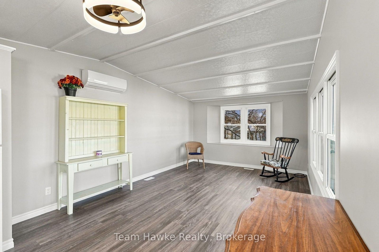
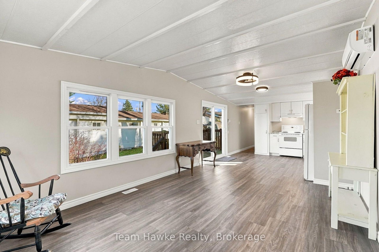
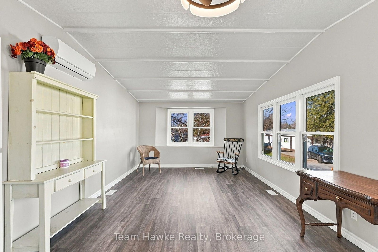
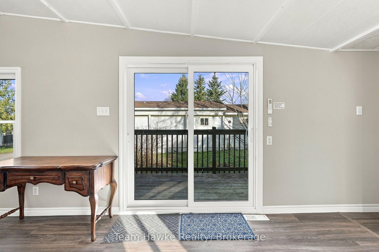
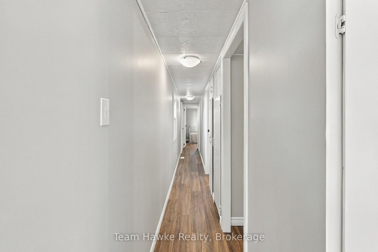
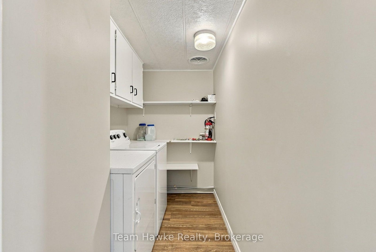
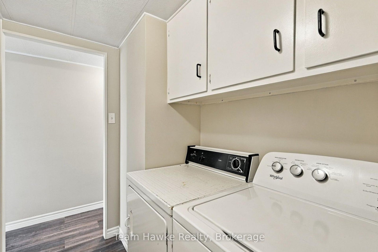
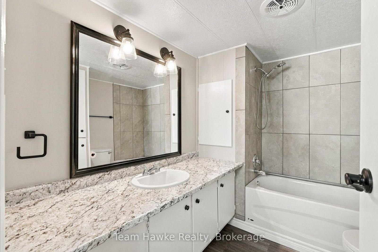
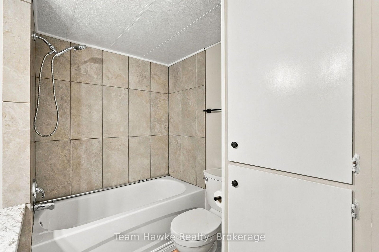
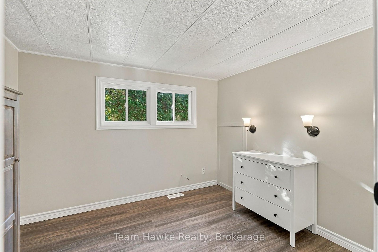
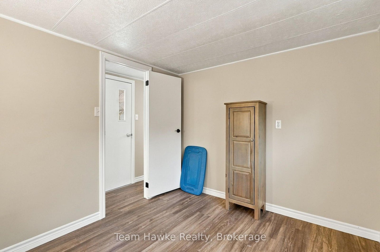
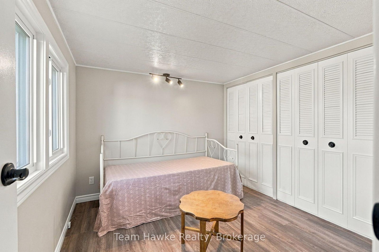
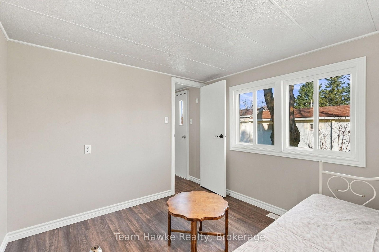
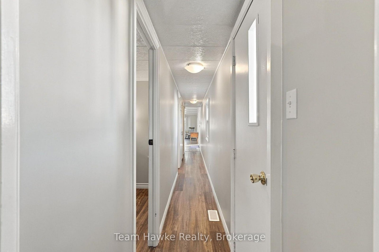
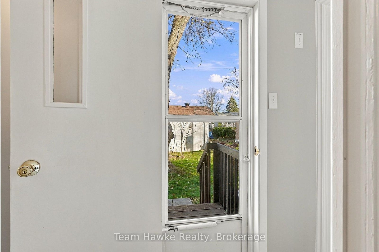
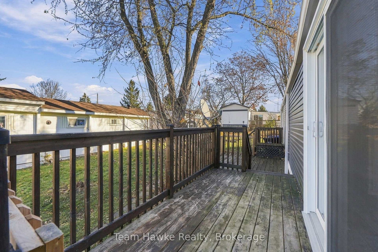
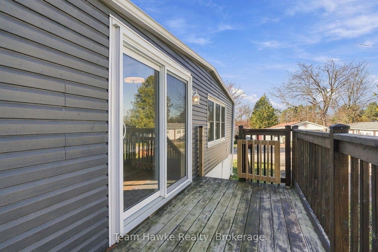
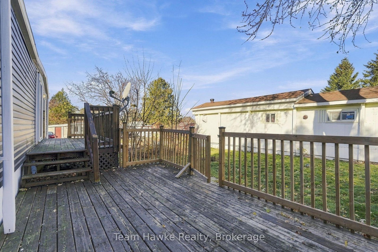
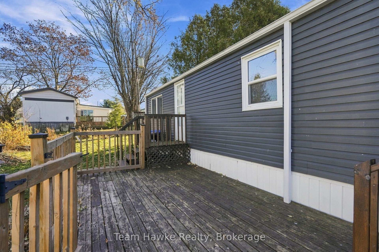
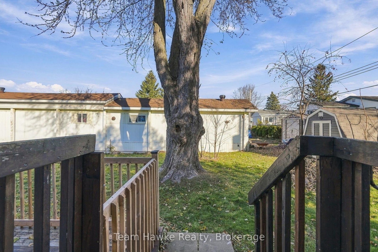
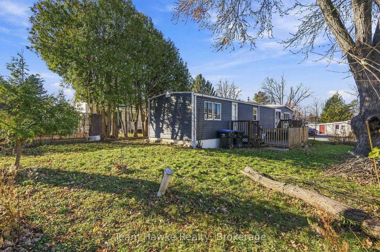
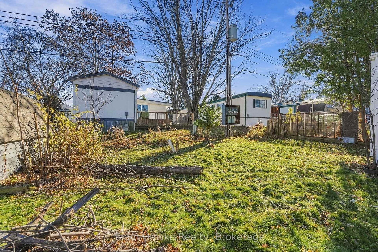
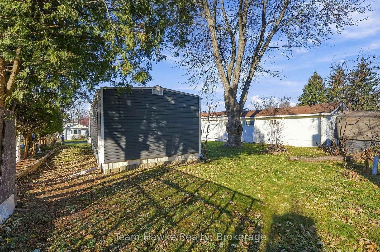
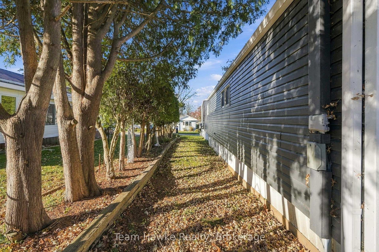
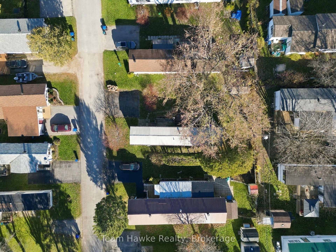
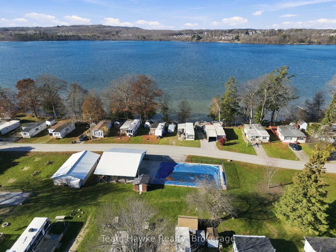
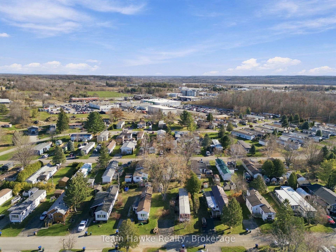
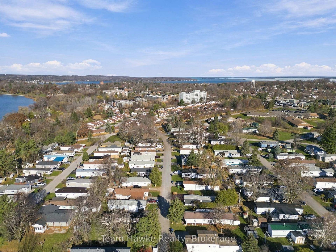
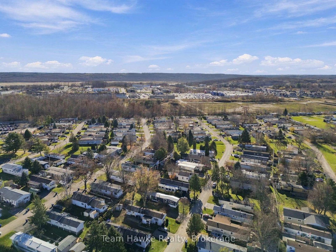
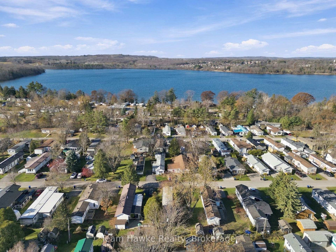
Move in ready with many recent improvements! This 2 bedroom mobile is located on a very nice street with many amenities, including a convenience store, an outdoor community pool and access to Little Lake. Enjoy the fresh interior with newer kitchen & bathroom updates, large yard and storage shed, and plenty of storage throughout. Land lease includes water and sewer. Property is being sold as an "Estate Sale" so the seller makes no representations or warranties. Please include an "as is" clause in all offers.
Address
21 Northland Drive
List Price
$234,900
MLS® Status
New
Property Type
Residential Freehold
Type of Dwelling
MobileTrailer
Style of Home
Bungalow
Transaction Type
Sale
Area
Midland
Region
Simcoe
Bedrooms
2
Bedrooms (Total)
2
Rooms Above Grade
5
Bathrooms
1
Floor Area
700-1100 Sq. Ft.
Occupant Type
Vacant
Cross Street
Smith's Camp Rd./King St.
Approx. Age
51 - 99 Years
MLS® Number
S14187990
Listing Brokerage
Team Hawke Realty
Basement Area
None
Postal Code
L4R 0B9
Posession Details
Flexible
Parking
Private Double
Parking Places (Total)
2
Parking Spaces
2
Tax Amount
$520.00
Tax Year
2026
Site Influences
Beach, Deck, Lake/Pond, Level, Park, Public Transit, School Bus Route
Exterior Features
Deck
Interior Features
Primary Bedroom - Main Floor, Water Heater Owned
Property Features
Beach, Level, Public Transit, School Bus Route, Park, Lake/Pond
Cable
Available
Central Vacuum
No
Family Room
No
Hydro
Yes
Ensuite Laundry
No
Special Designation
Unknown
Standard Status
Active
Board Or Association
One Point Association of REALTORS
Heat Source
Gas
Heat Type
Forced Air
Cooling Features
Central Air
Construction Materials
Vinyl Siding
Direction Faces
South
Fireplace
No
Foundation Details
Block
Garage
No
Garage Type
None
Kitchens Total
1
Kitchens Above Grade
1
Pool Features
Community, Inground
Roof
Metal
Tax Legal Description
Northlander, 65' x 12', Serial #65652243
Security Features
Smoke Detector
Waterfront
No
Sewer
Sewer
Login To View 12 Additional Details On 21 Northland Drive
Get instant access to more information with a free account.
Already have an account? Login
Rooms
| Floor | Type | Dimensions | Features |
|---|---|---|---|
| Main | Living Room | 5.25 x 3.52 Meters | Vinyl Floor |
| Main | Kitchen | 3.56 x 3.52 Meters | Vinyl Floor |
| Main | Laundry | 1.49 x 2.58 Meters | Vinyl Floor |
| Main | Primary Bedroom | 3.06 x 2.88 Meters | Vinyl Floor |
| Main | Bedroom 2 | 2.99 x 2.58 Meters | Vinyl Floor |